A.M. Portfolio
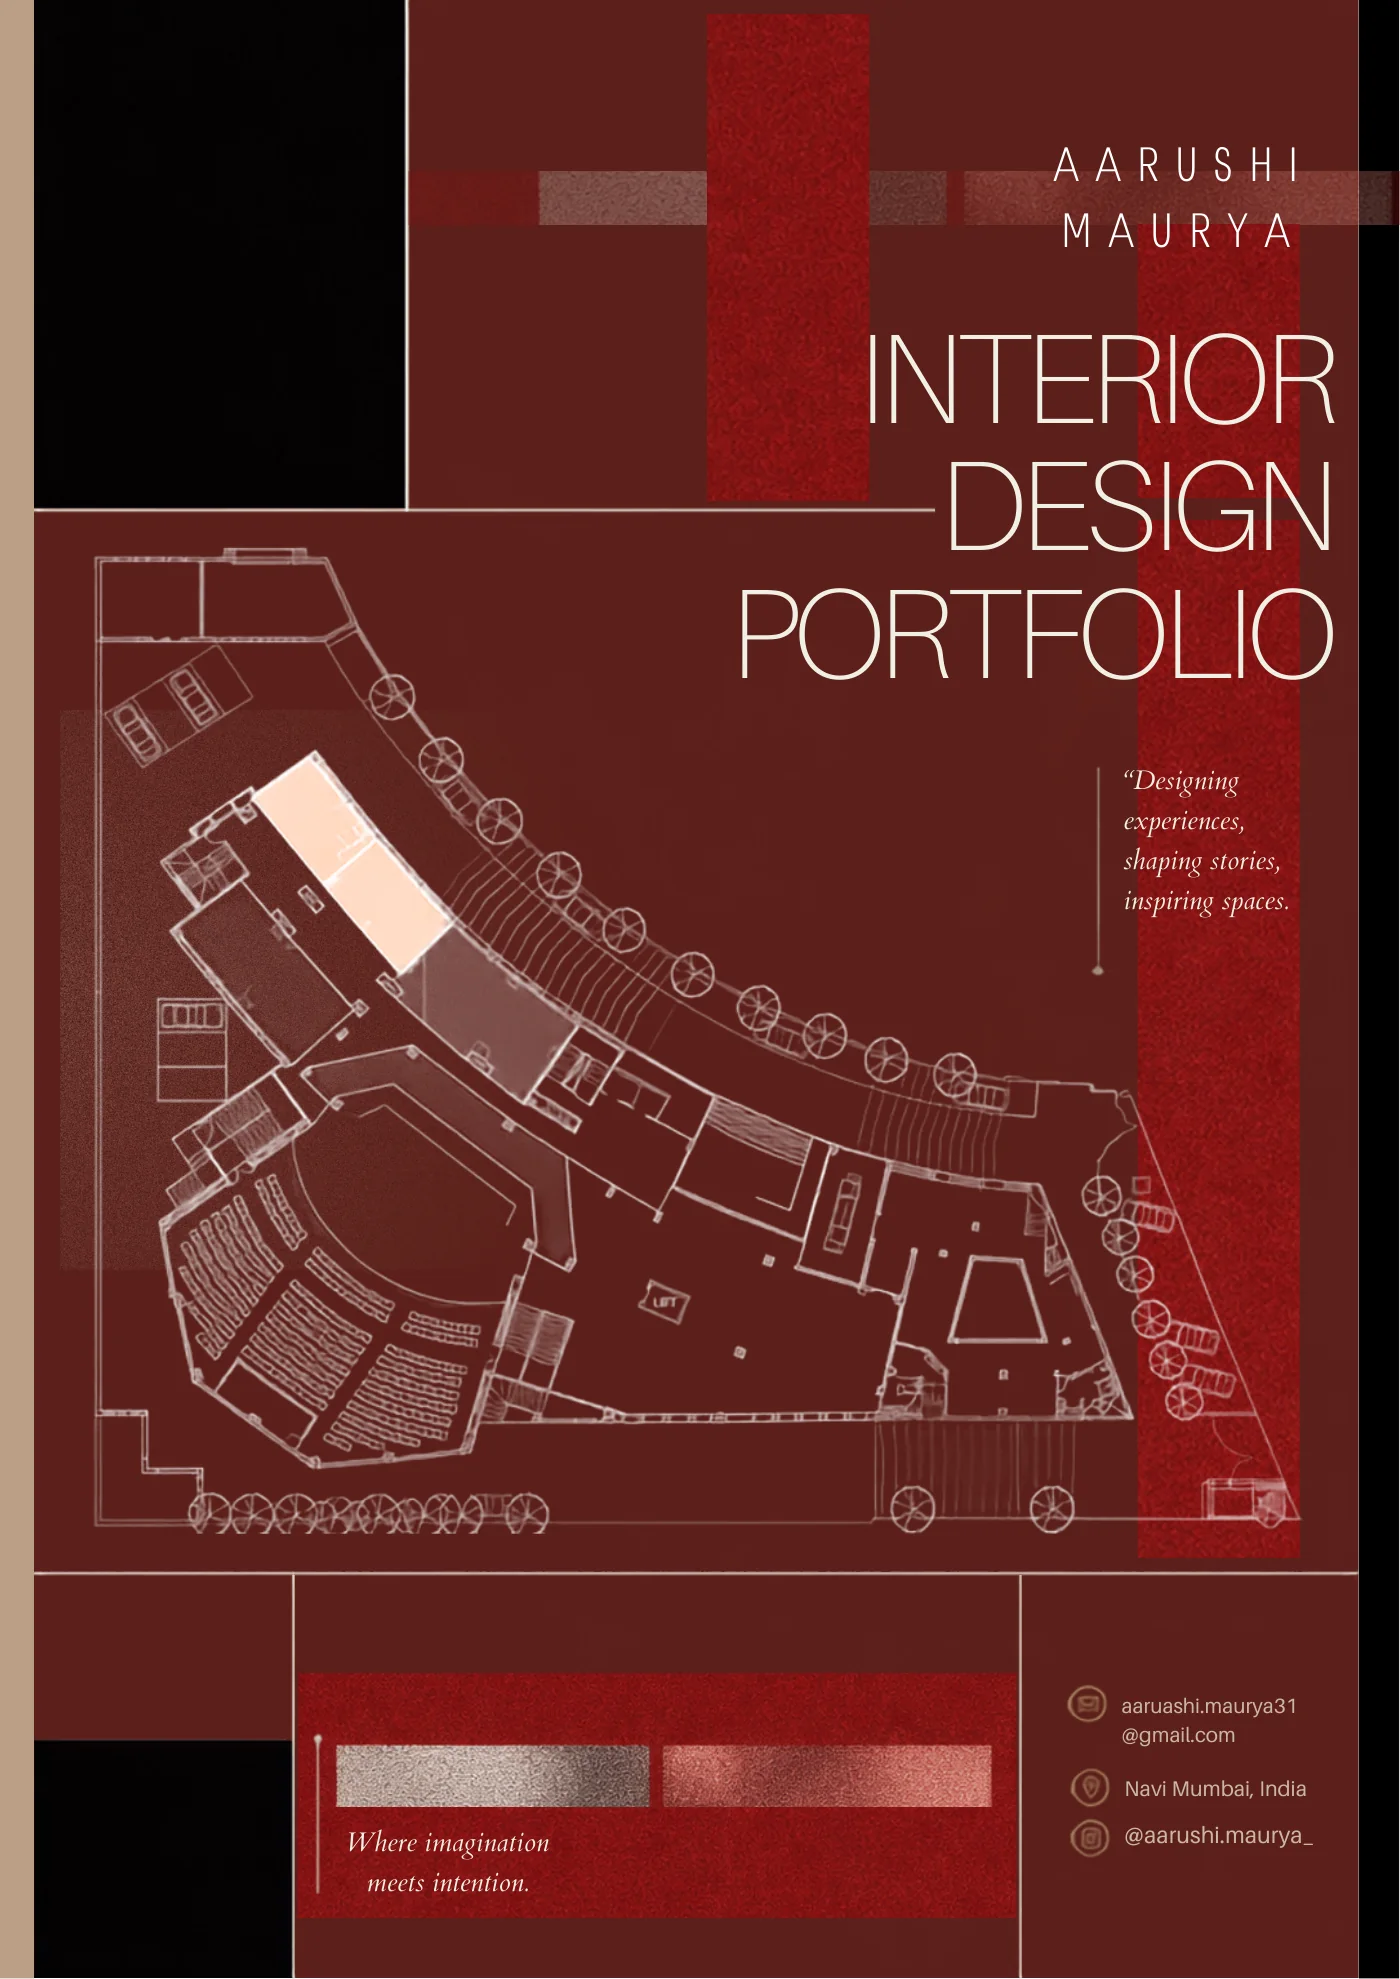
Interior Design Portfolio
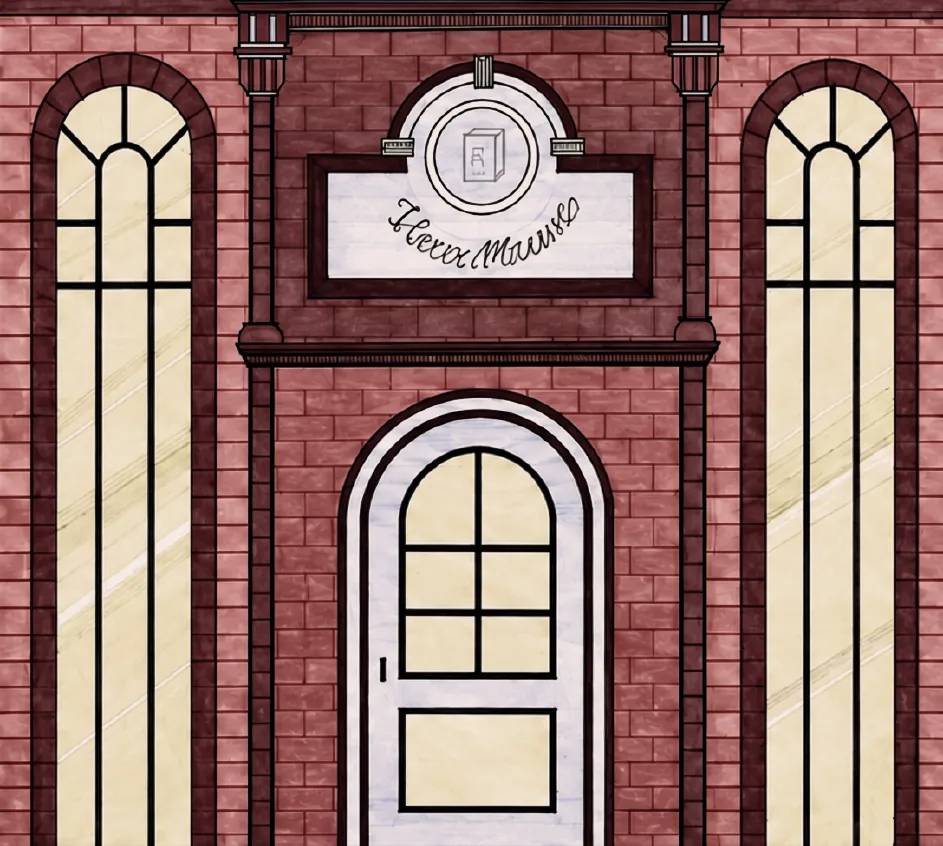
Rendered café facade from the first-year café study
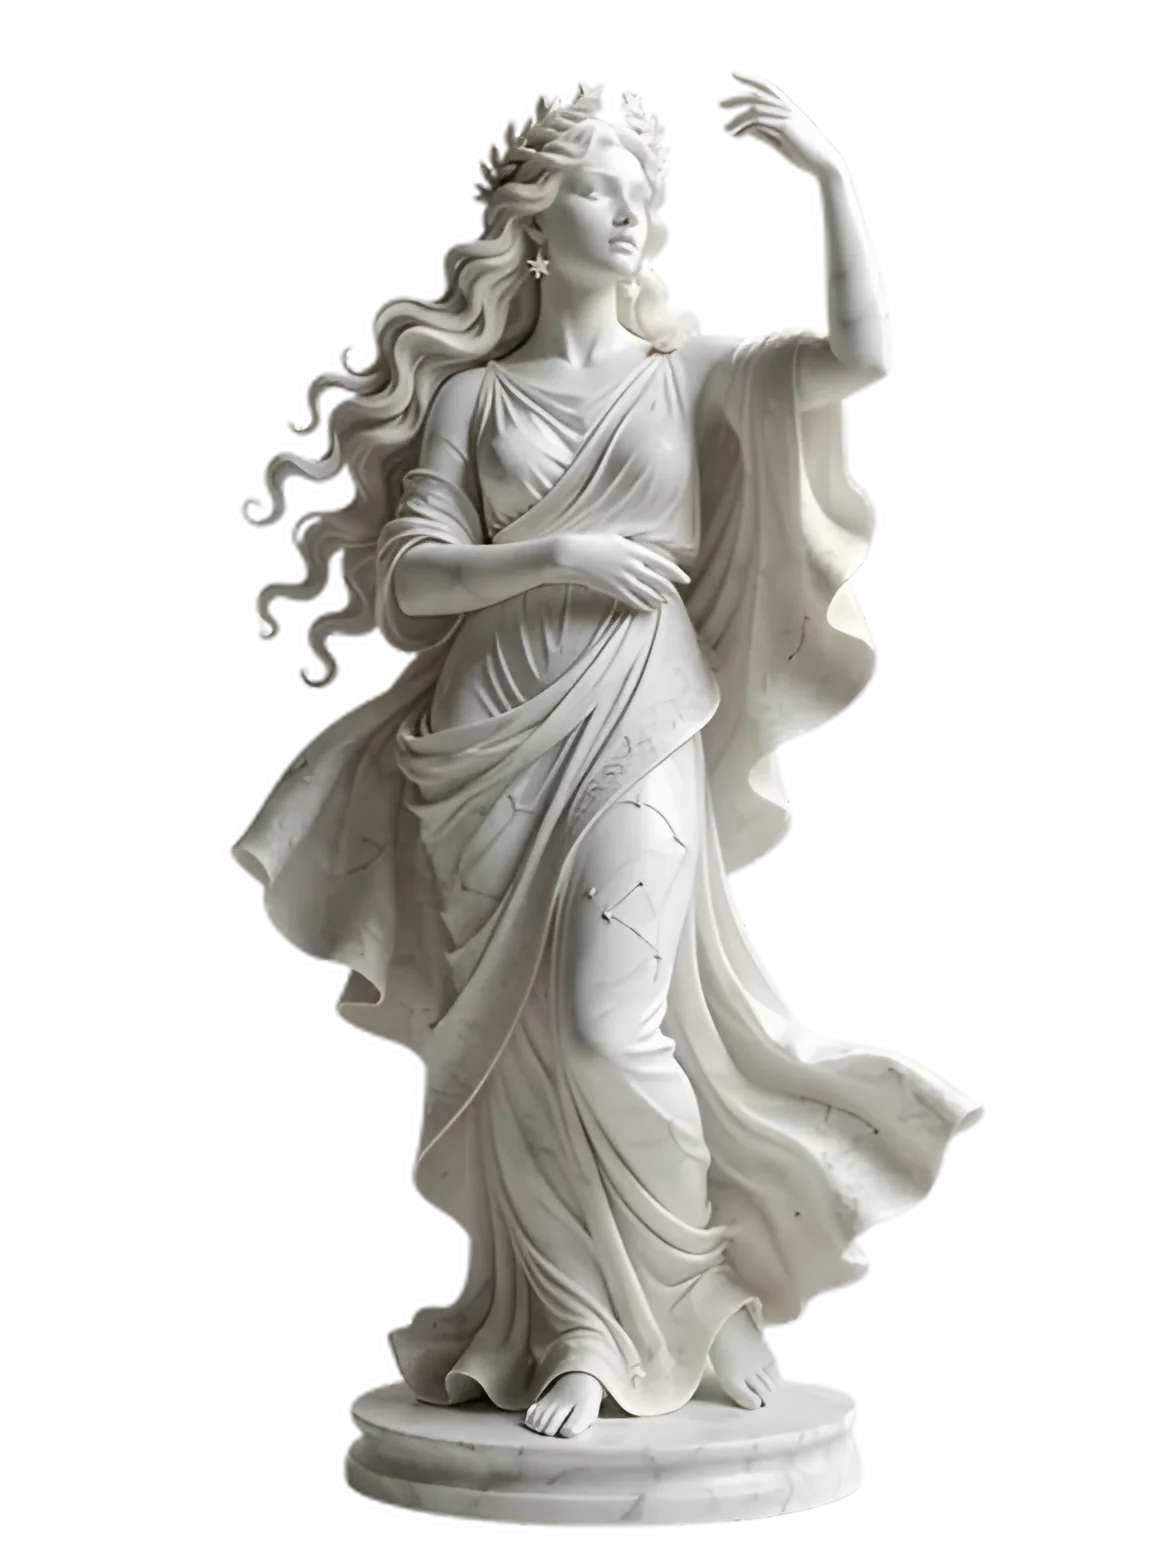
Classical statue from the Pelagos moodboard
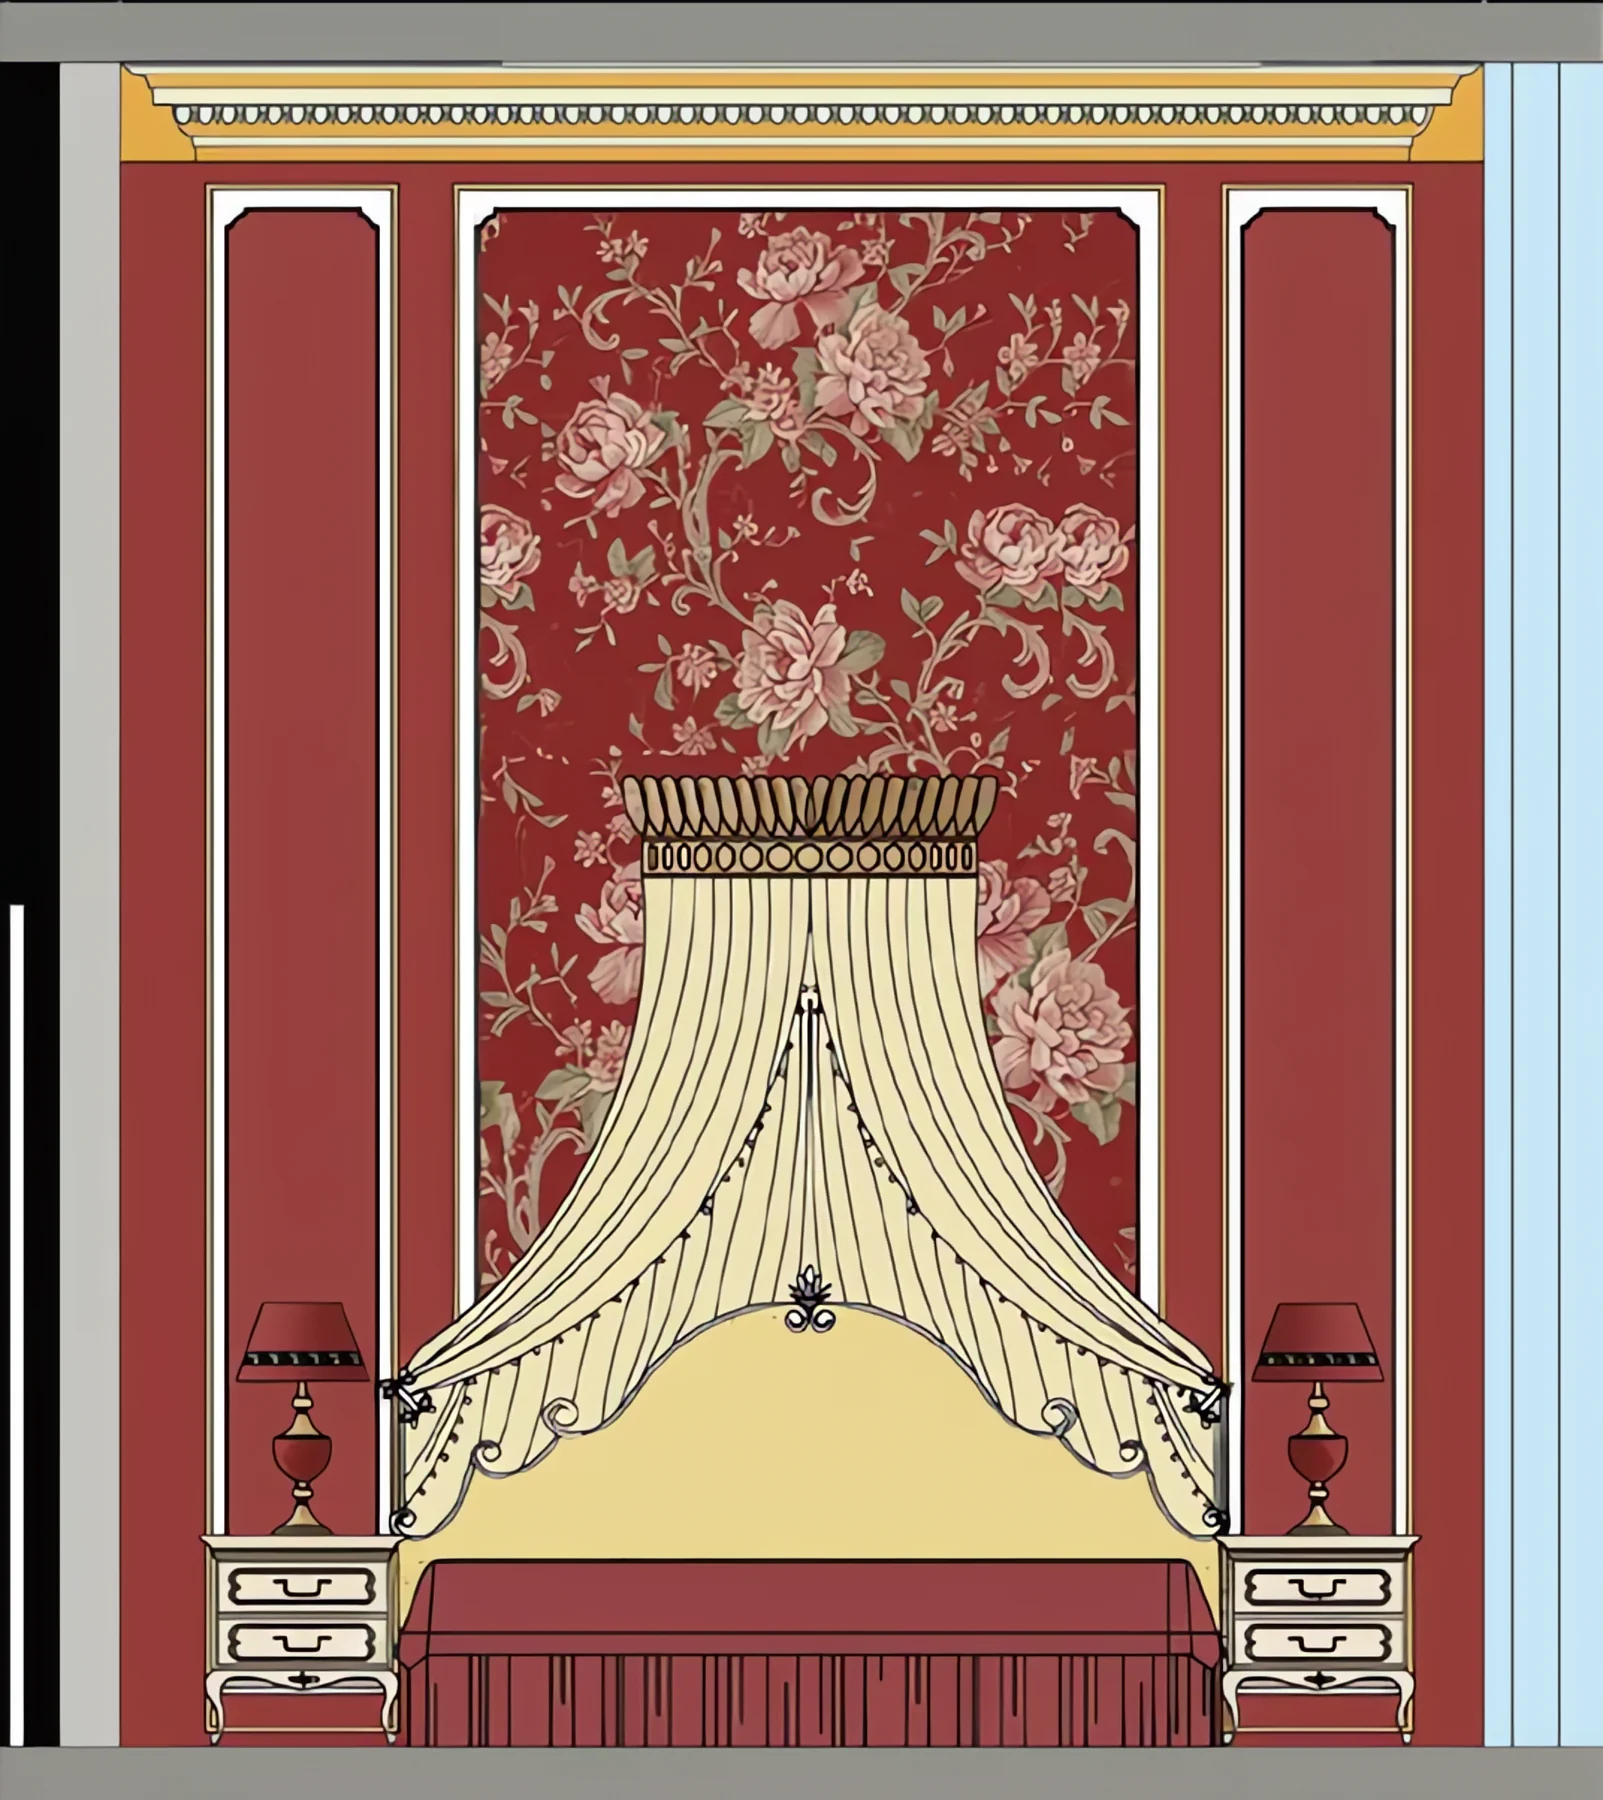
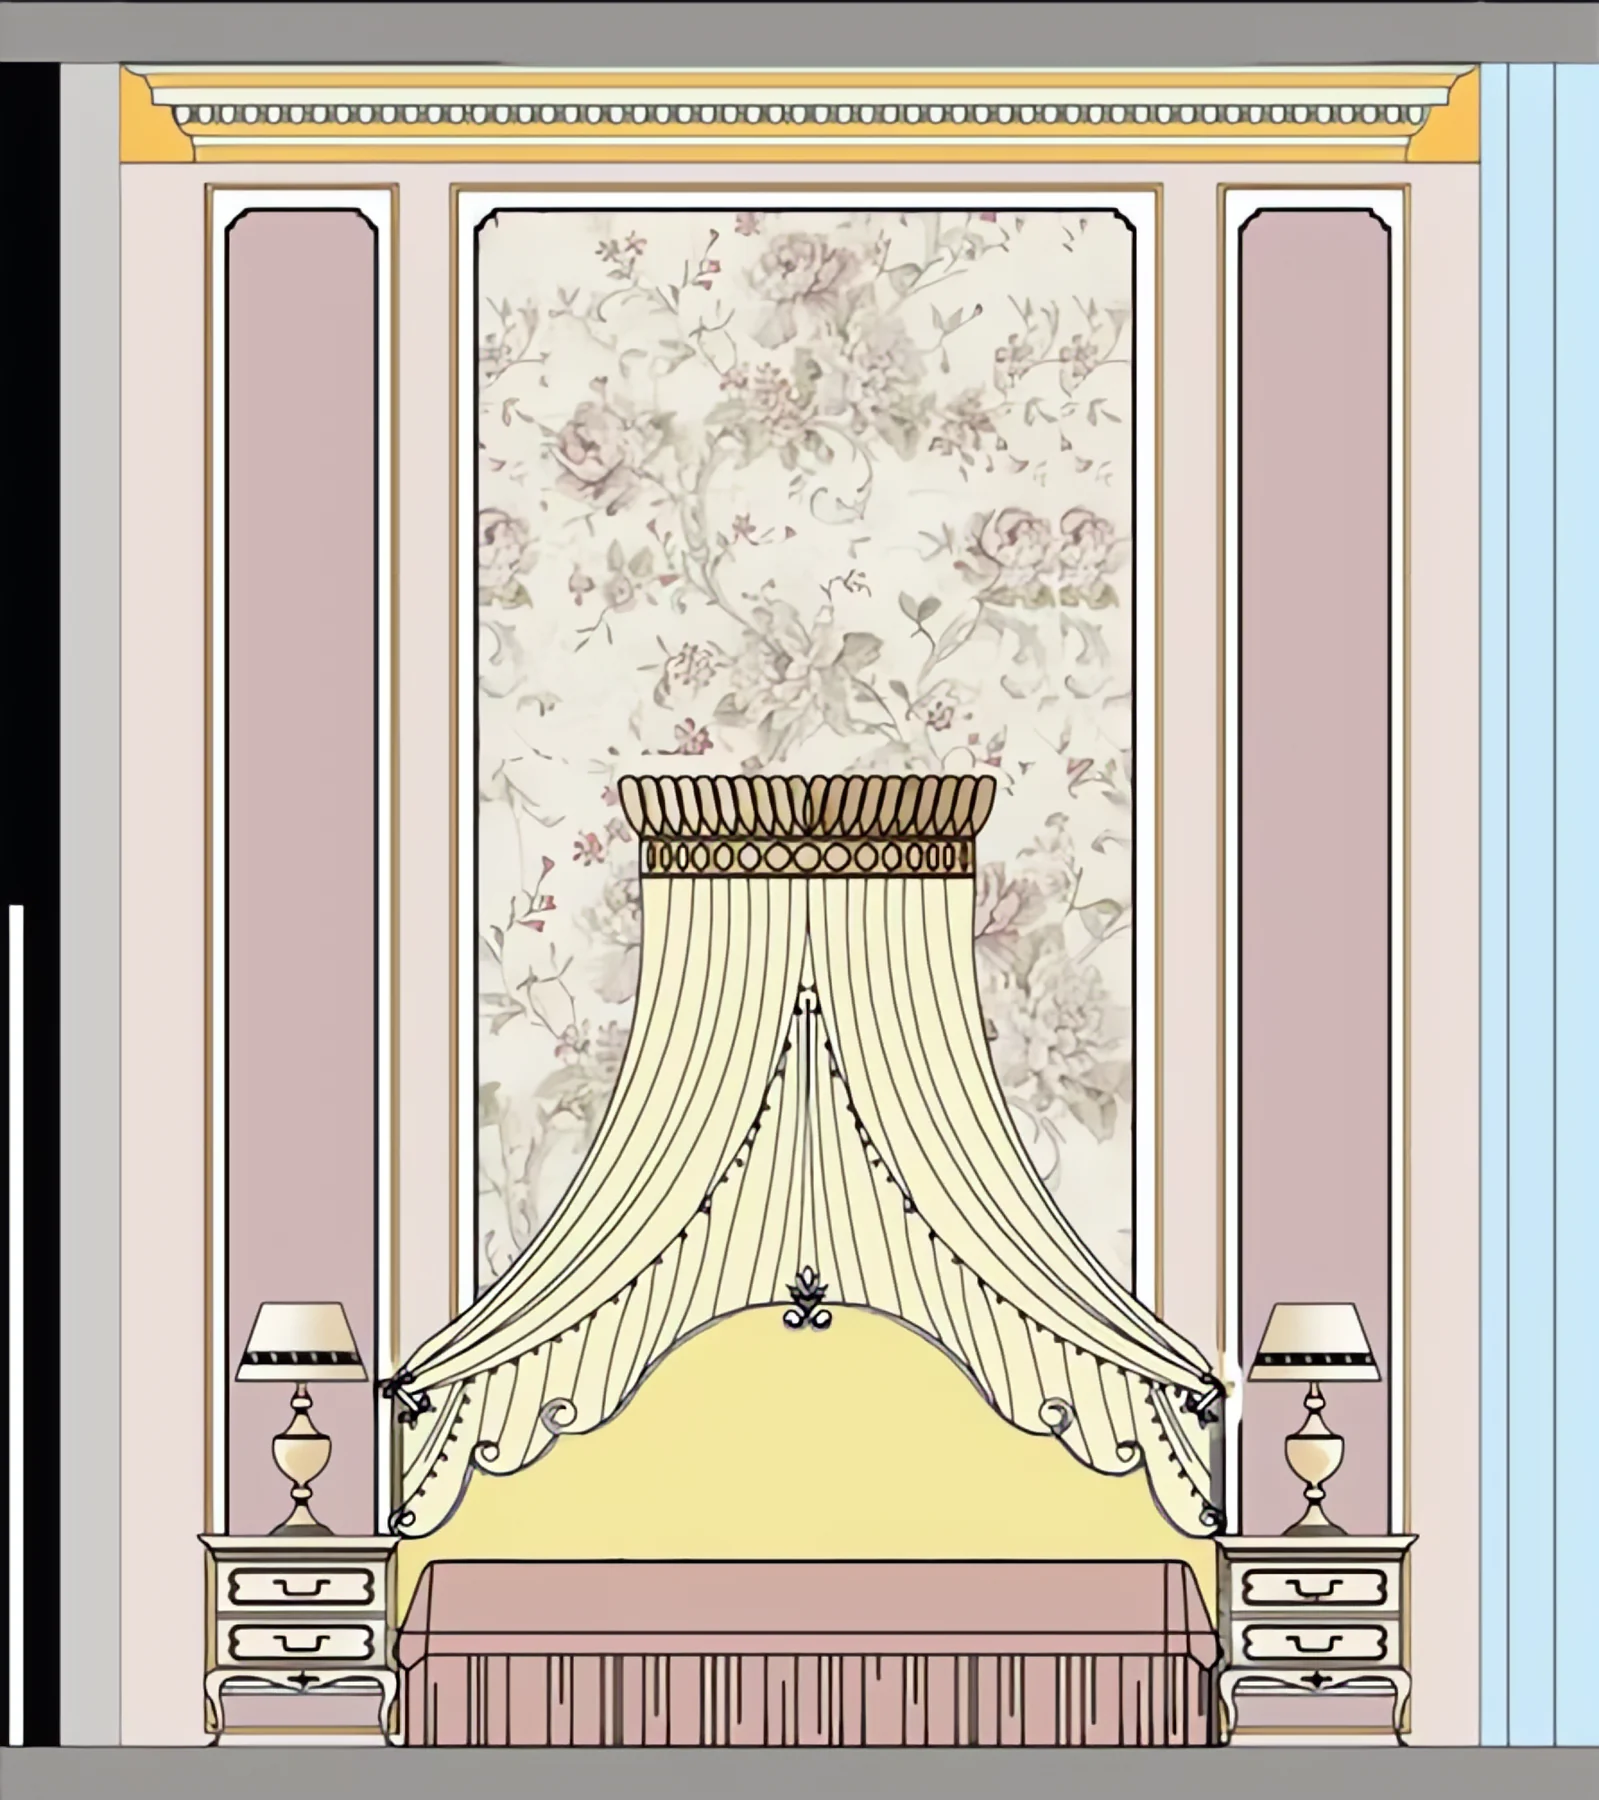
Canopy bed feature wall elevation

AarushiMaurya

Interior Design Portfolio

Navi Mumbai, India

“Designing experiences, shaping stories, inspiring spaces.”

Where imagination
meets intention

Step inside

The Salon

Every project, hung around one room.

000°First Year

Keep scrolling to turn around the room

State of mindOriginal

Who I am

Behind
the Design

I am an aspiring interior designer with a human-centric, detail-oriented and problem-solving approach.

Why design resonates with me

Interior design allows me to combine creativity, technical knowledge and an understanding of human behaviour. I am inspired by the way materials, light, movement and spatial planning can influence emotions and experiences.

What I bring as a designer

I am tech-savvy, adaptable and eager to explore. My attention to detail helps me develop practical and unique design solutions.

Why hire me

I bring enthusiasm, fresh perspectives, strong visual communication and a willingness to learn. I can contribute effectively within a team while developing my abilities.

An evening in eight dances

Your Dance Card

Every project in this portfolio is a dance of its own. Write your name on the card, choose a dance, and you will be led straight to it.

0 of 8 dances reserved
First Year · Sem 2The Art of BeginningHand-drafted and manually rendered studies: a café, a master bedroom and early concept sketches, where proportion, material and colour were first explored by hand.
01 · Sem 2First
YearFoundation in hand drafting, manual rendering and spatial exploration

01 / First Year · Sem 2

The Art of Beginning

Hand DraftingManual RenderingExploration

My first year was a journey of understanding spaces through observation, imagination and hands-on representation. These projects helped me build a strong foundation in spatial planning, proportion, material expression and presentation through hand drafting and manual rendering.

Skills explored

  • Spatial Planning
  • Furniture Design
  • Sectional Elevations
  • Flooring & Ceiling Design
  • Material & Colour Studies
  • Presentation Techniques

A year of curiosity, creativity and confidence.

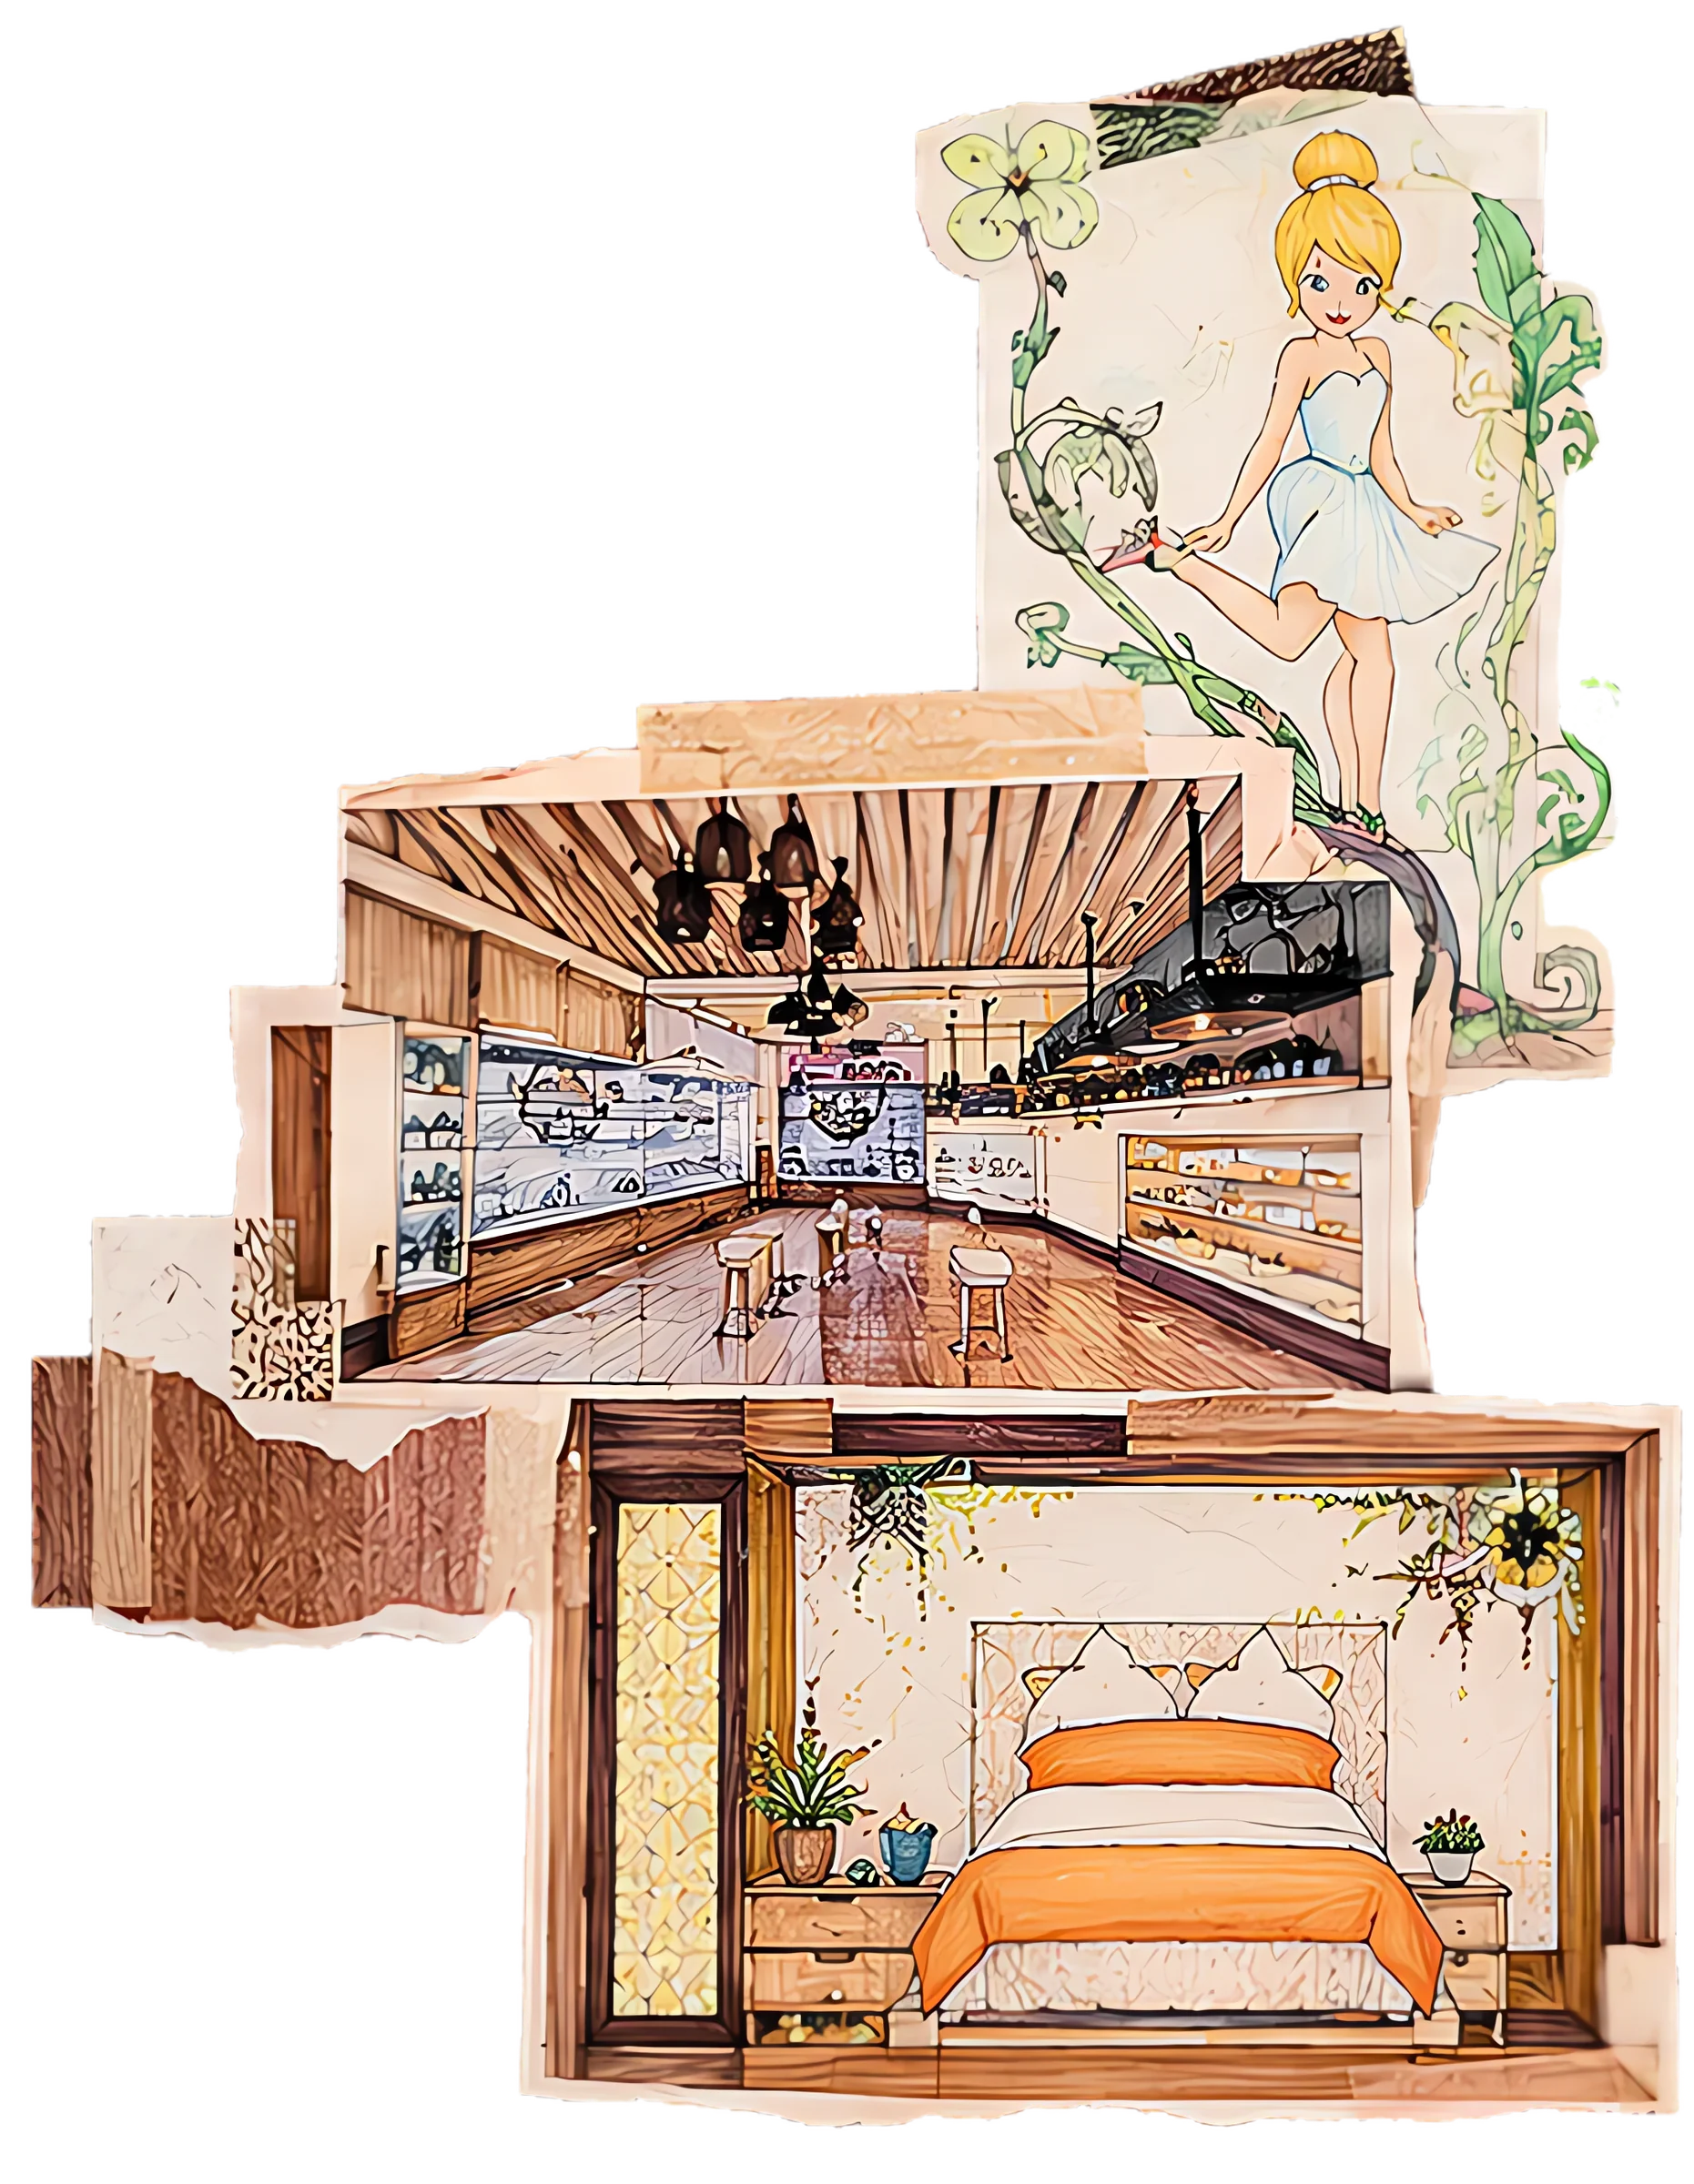
Collage of first-year hand renderings: café interior, master bedroom and concept sketches
Early ideas. Stronger foundations.
Hand rendersCafé, master bedroom & kids bedroomHand-rendered interior views from the three first-year projects, collaged together.

Hand drafting | Manual rendering | Exploration

Three Spaces, Three Stories.

Different users.
Different narratives.
A shared learning.

Café Study

A study of an exciting café space, exploring functional planning, different elements, material and atmosphere through manual representation.
Case studyInterior observationsSectional elevationsFront facade

Café concept board
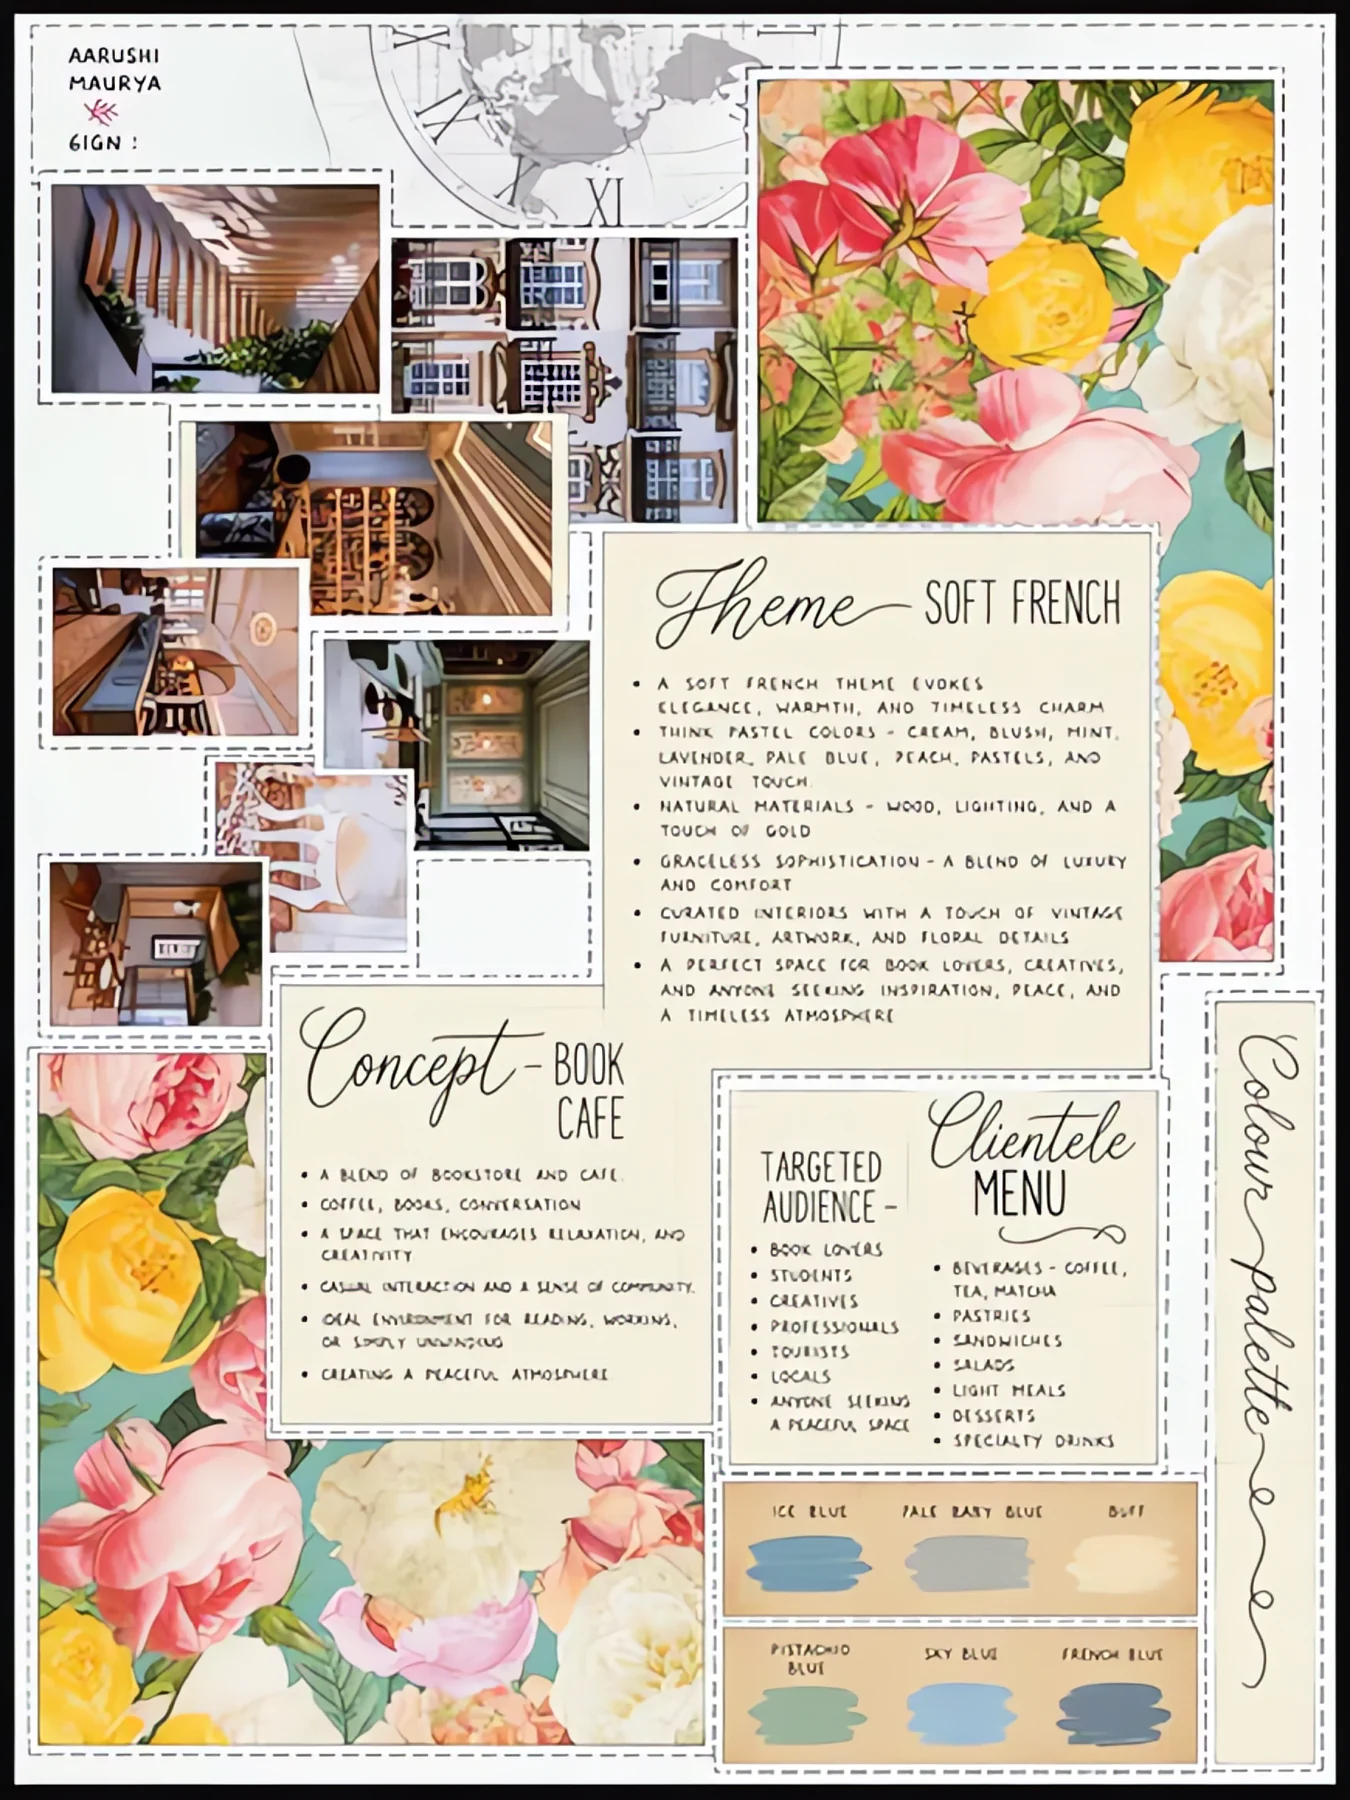
01Concept boardBook caféA Soft French book café: pastel creams, blush, mint and pale blues with natural wood, planned for readers, students and creatives.
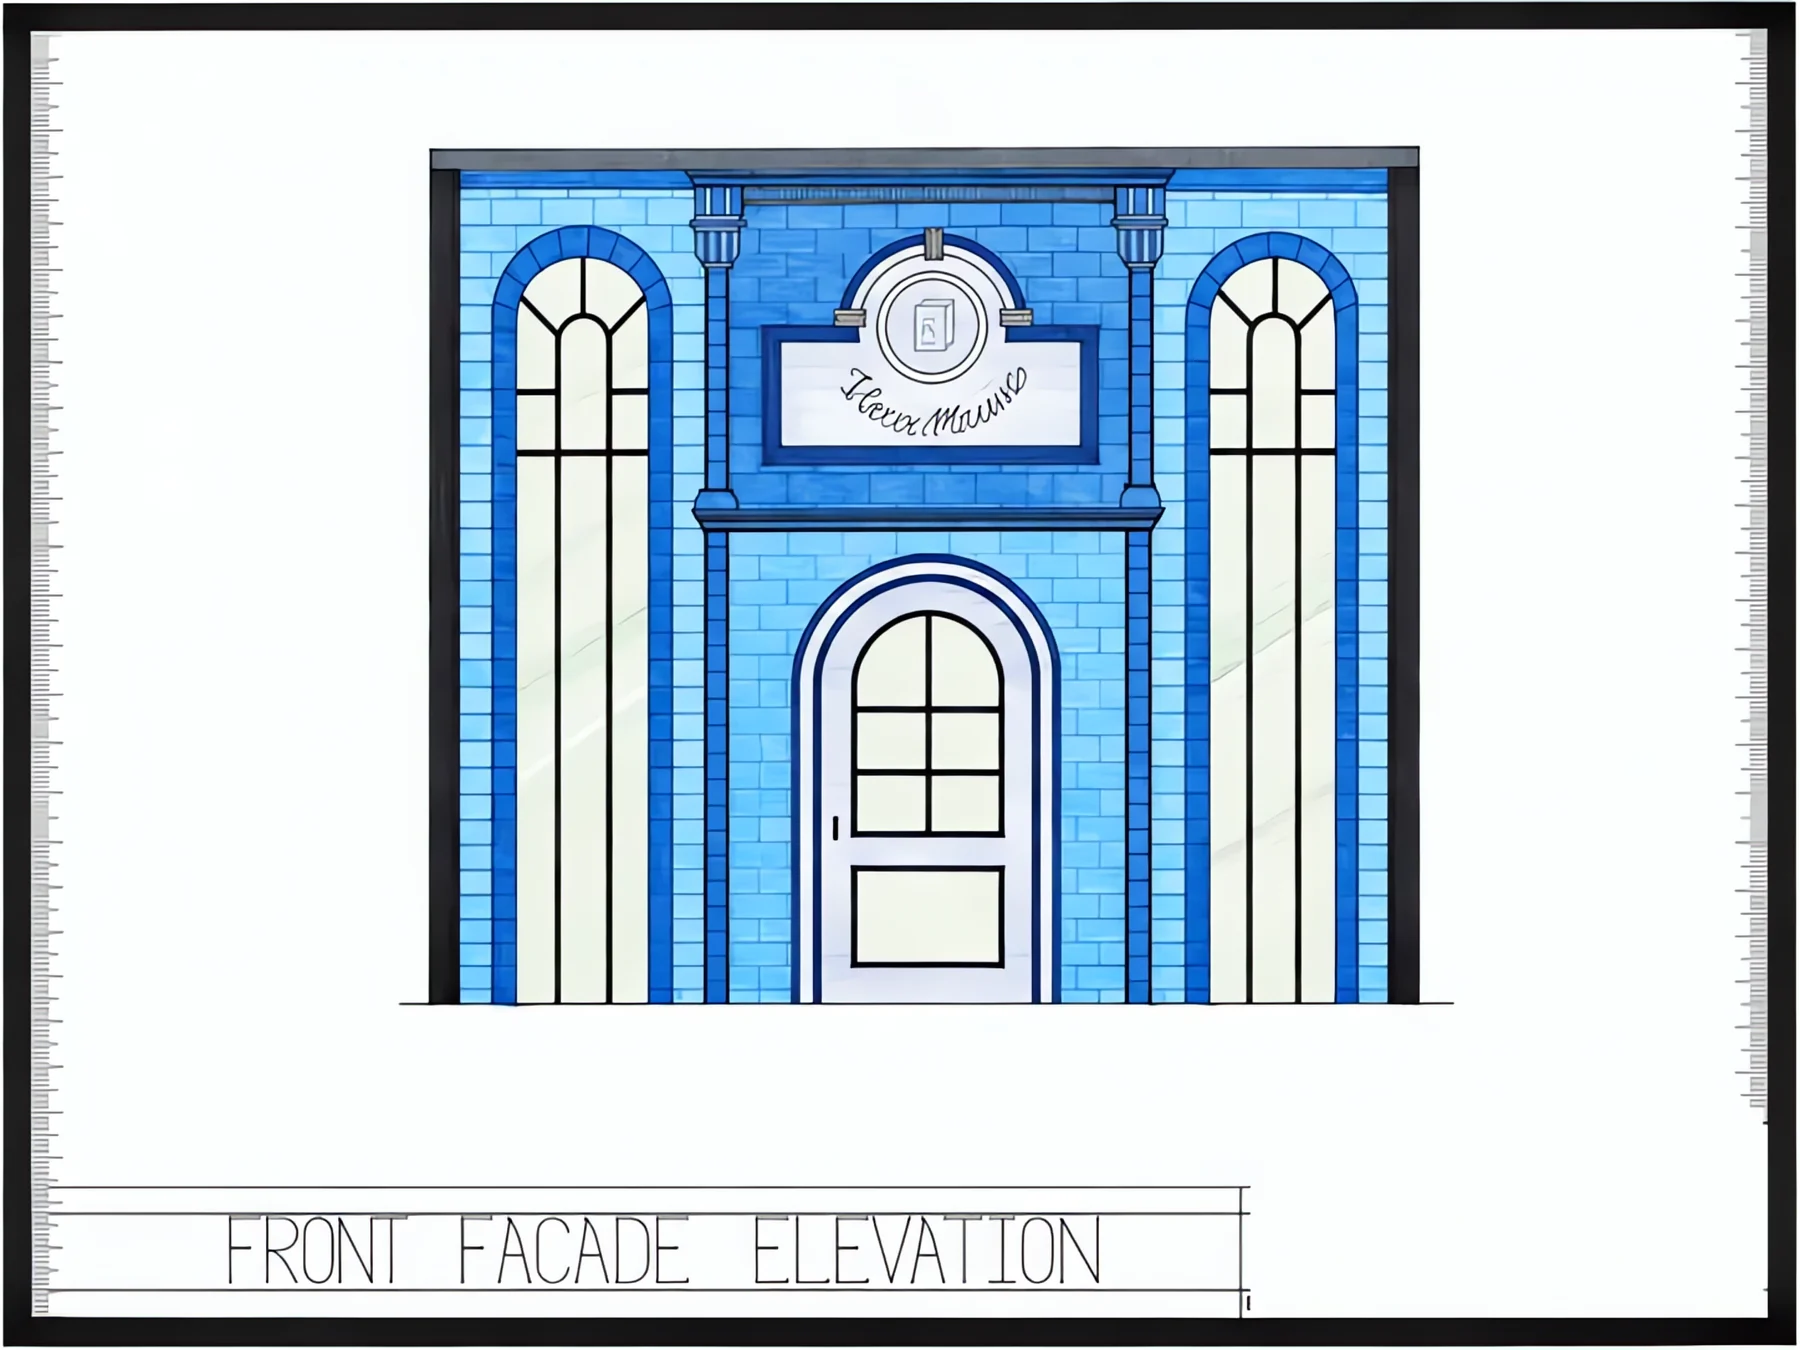
Front facade elevation drawing
02Front facade elevationStreet frontA blue-tiled frontage between pilasters, with tall arched windows, an arched glazed door and a crest above the signage.
Café sectional elevation B-B
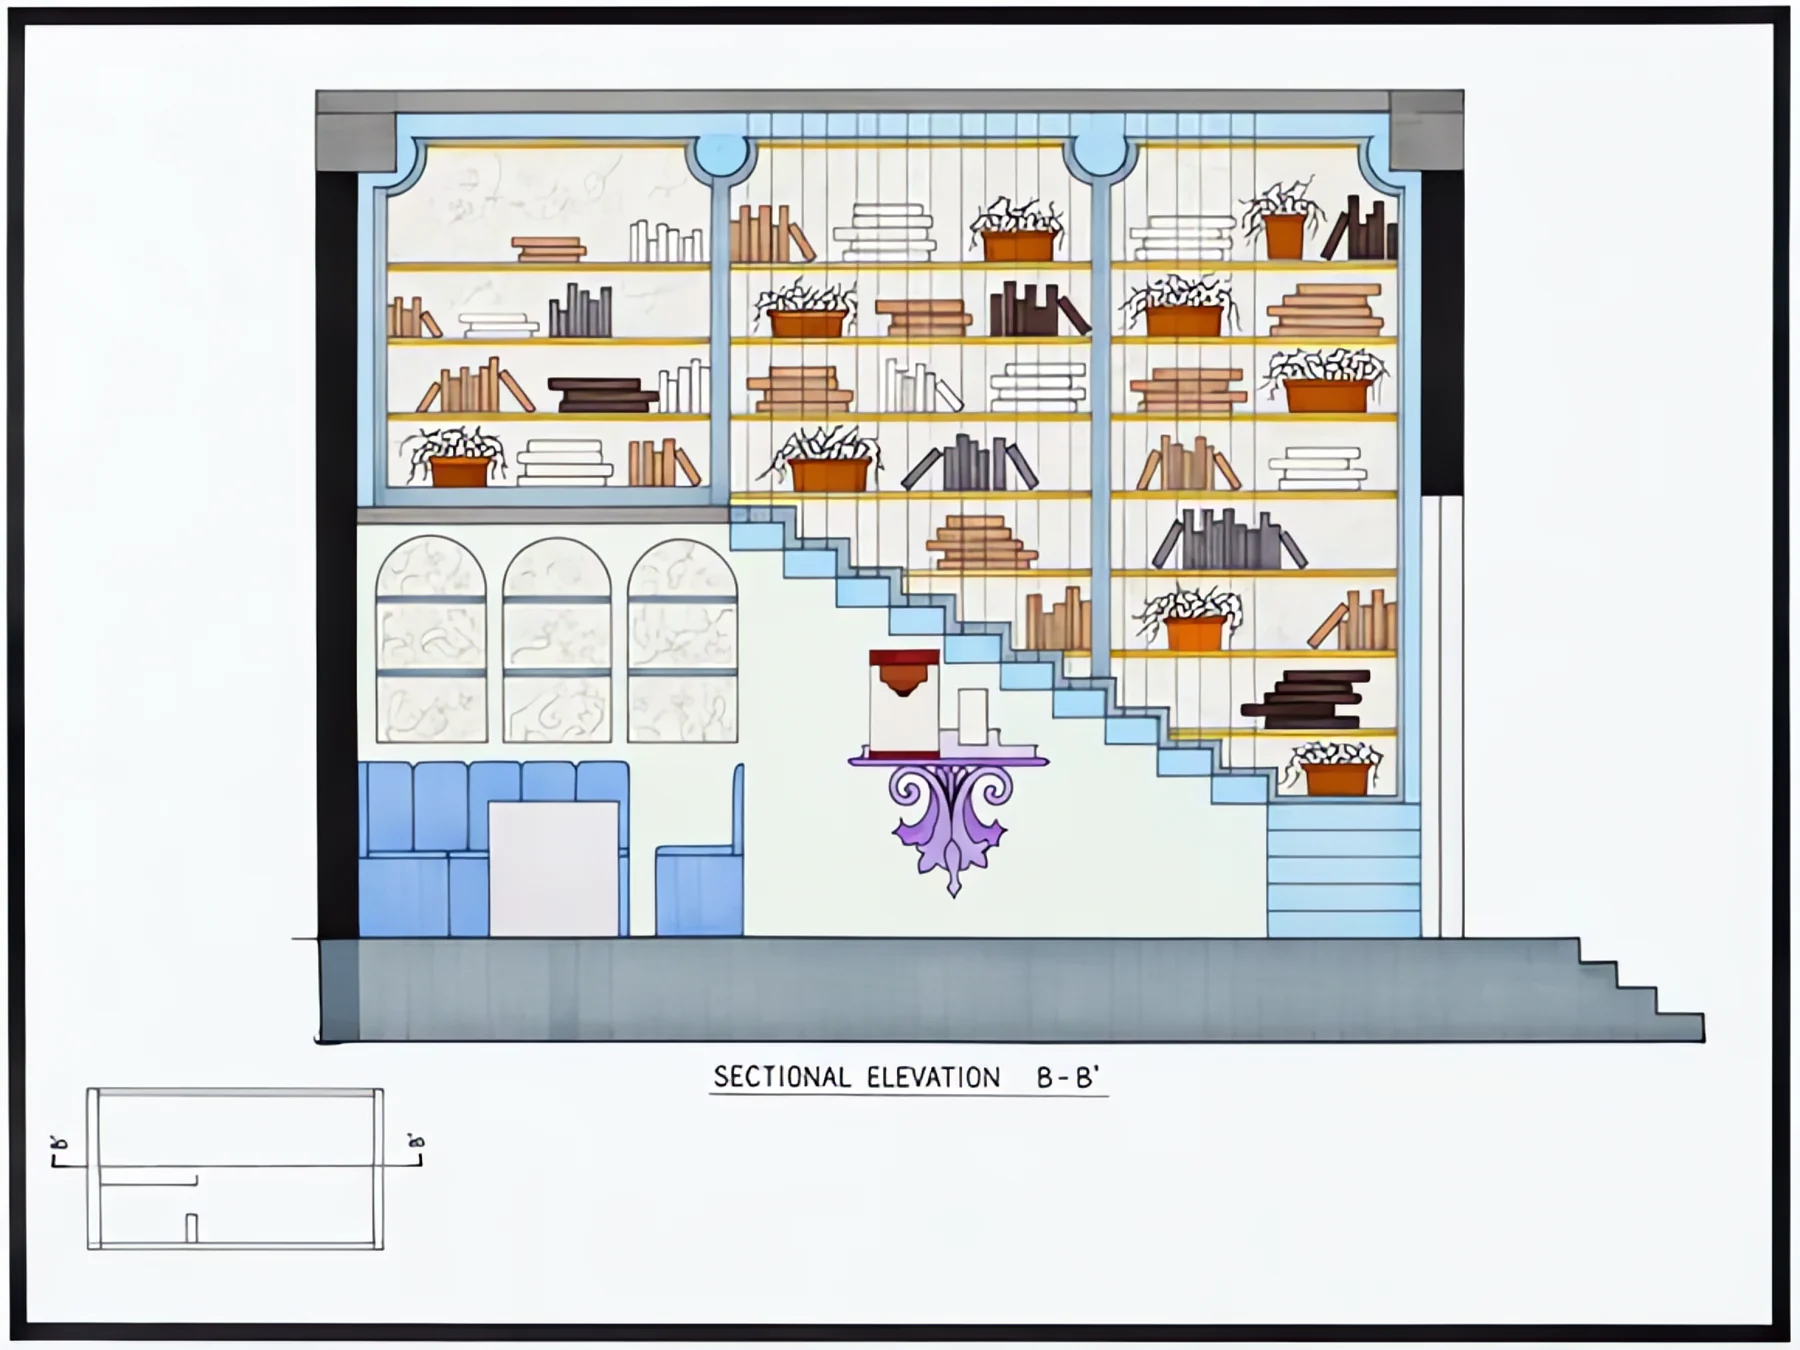
03Sectional elevation B-B′Reading stairA staircase lined with book-filled shelves rises to the upper level, above arched niches, blue lounge seating and a sculpted pedestal.
Café sectional elevation F-F
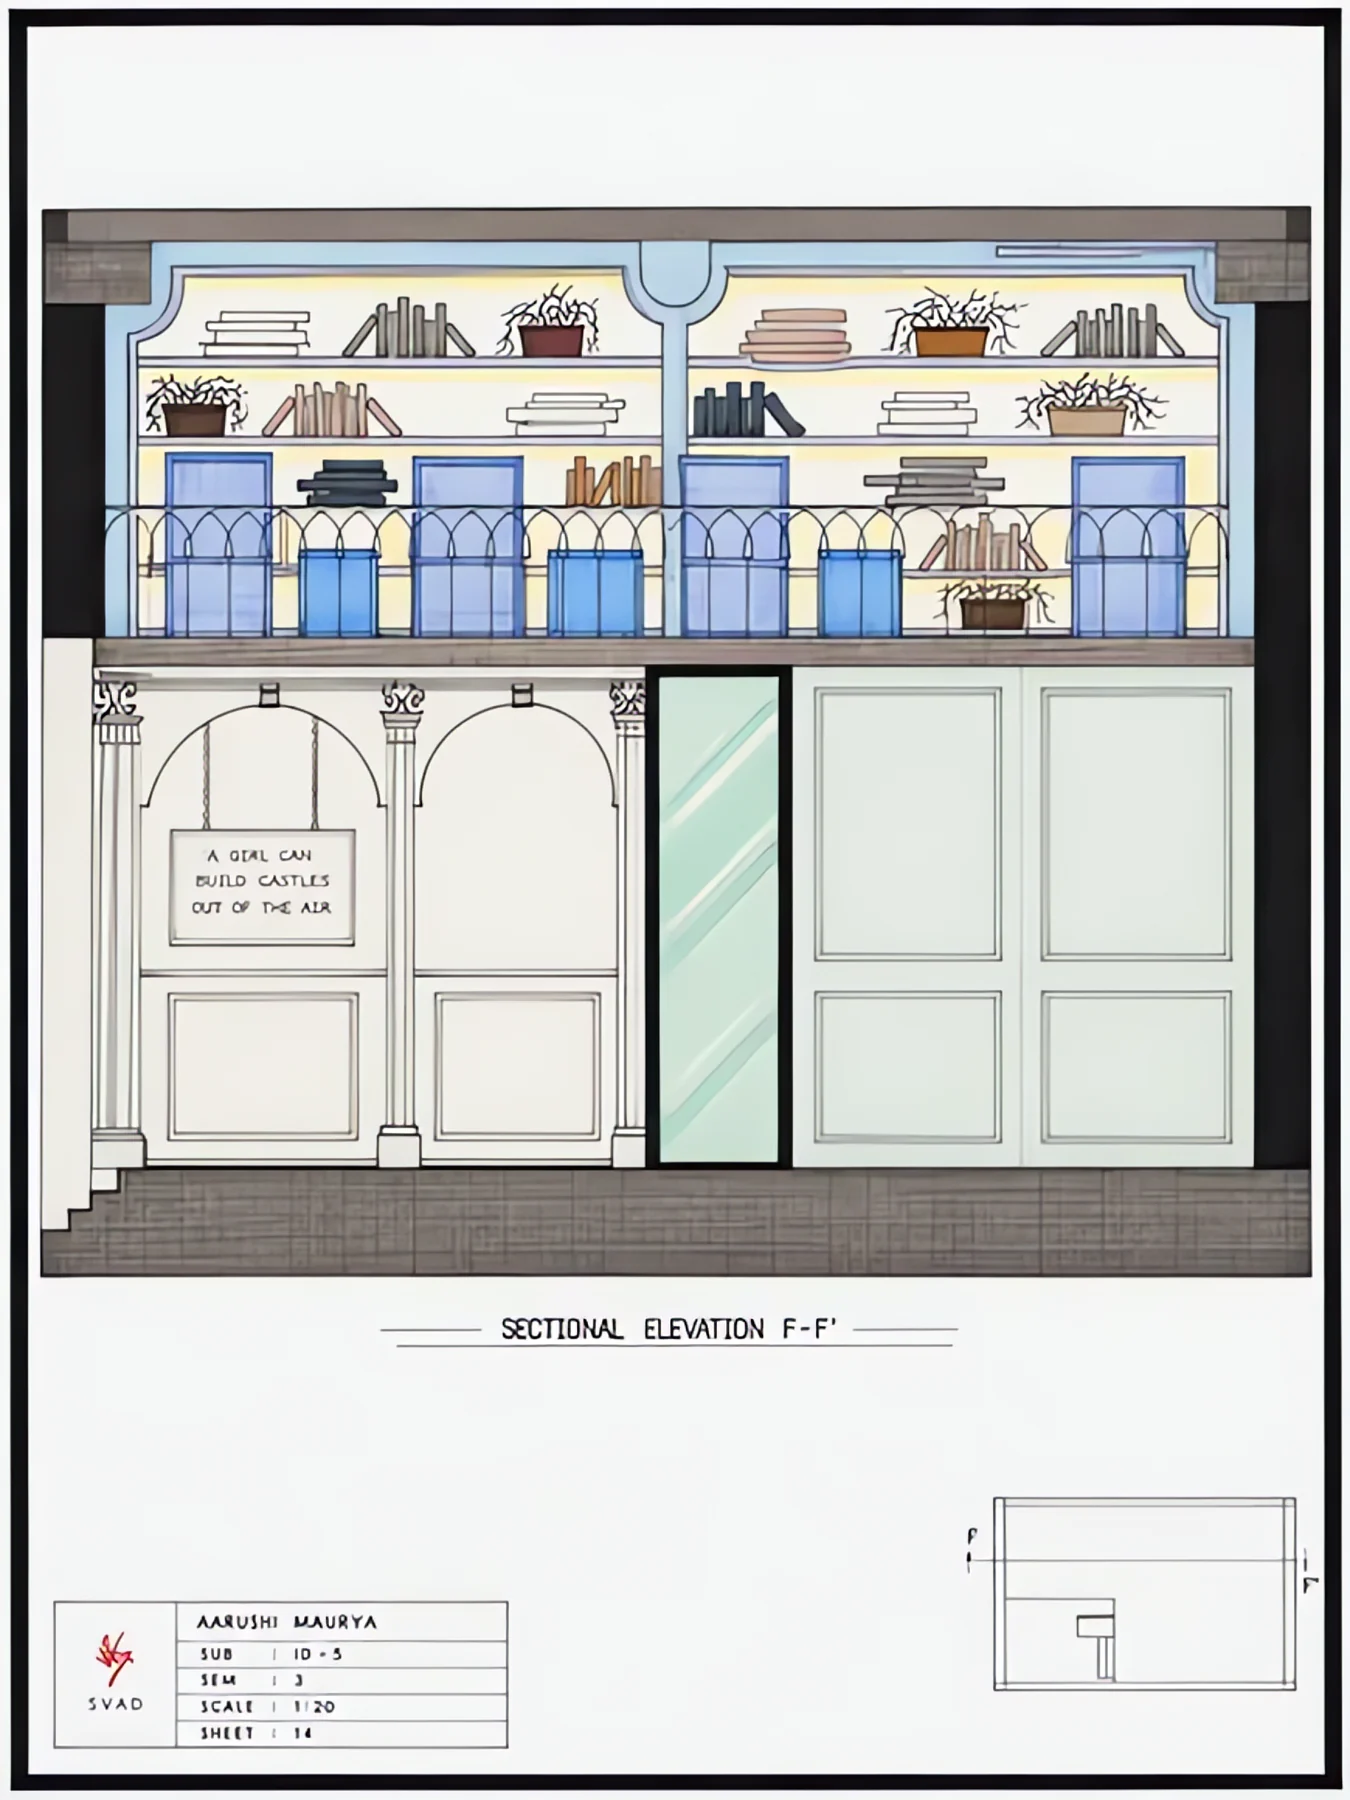
04Sectional elevation F-F′Mezzanine & café floorBook and plant shelves line the upper gallery behind its balustrade; below, white panelled walls with arched mouldings, a quote board and a glass door.

Master Bedroom

A restful master bedroom designed with a focus on comfort, storage and material expression.
Furniture layout planElevations & sectionsFlooring layoutFurniture

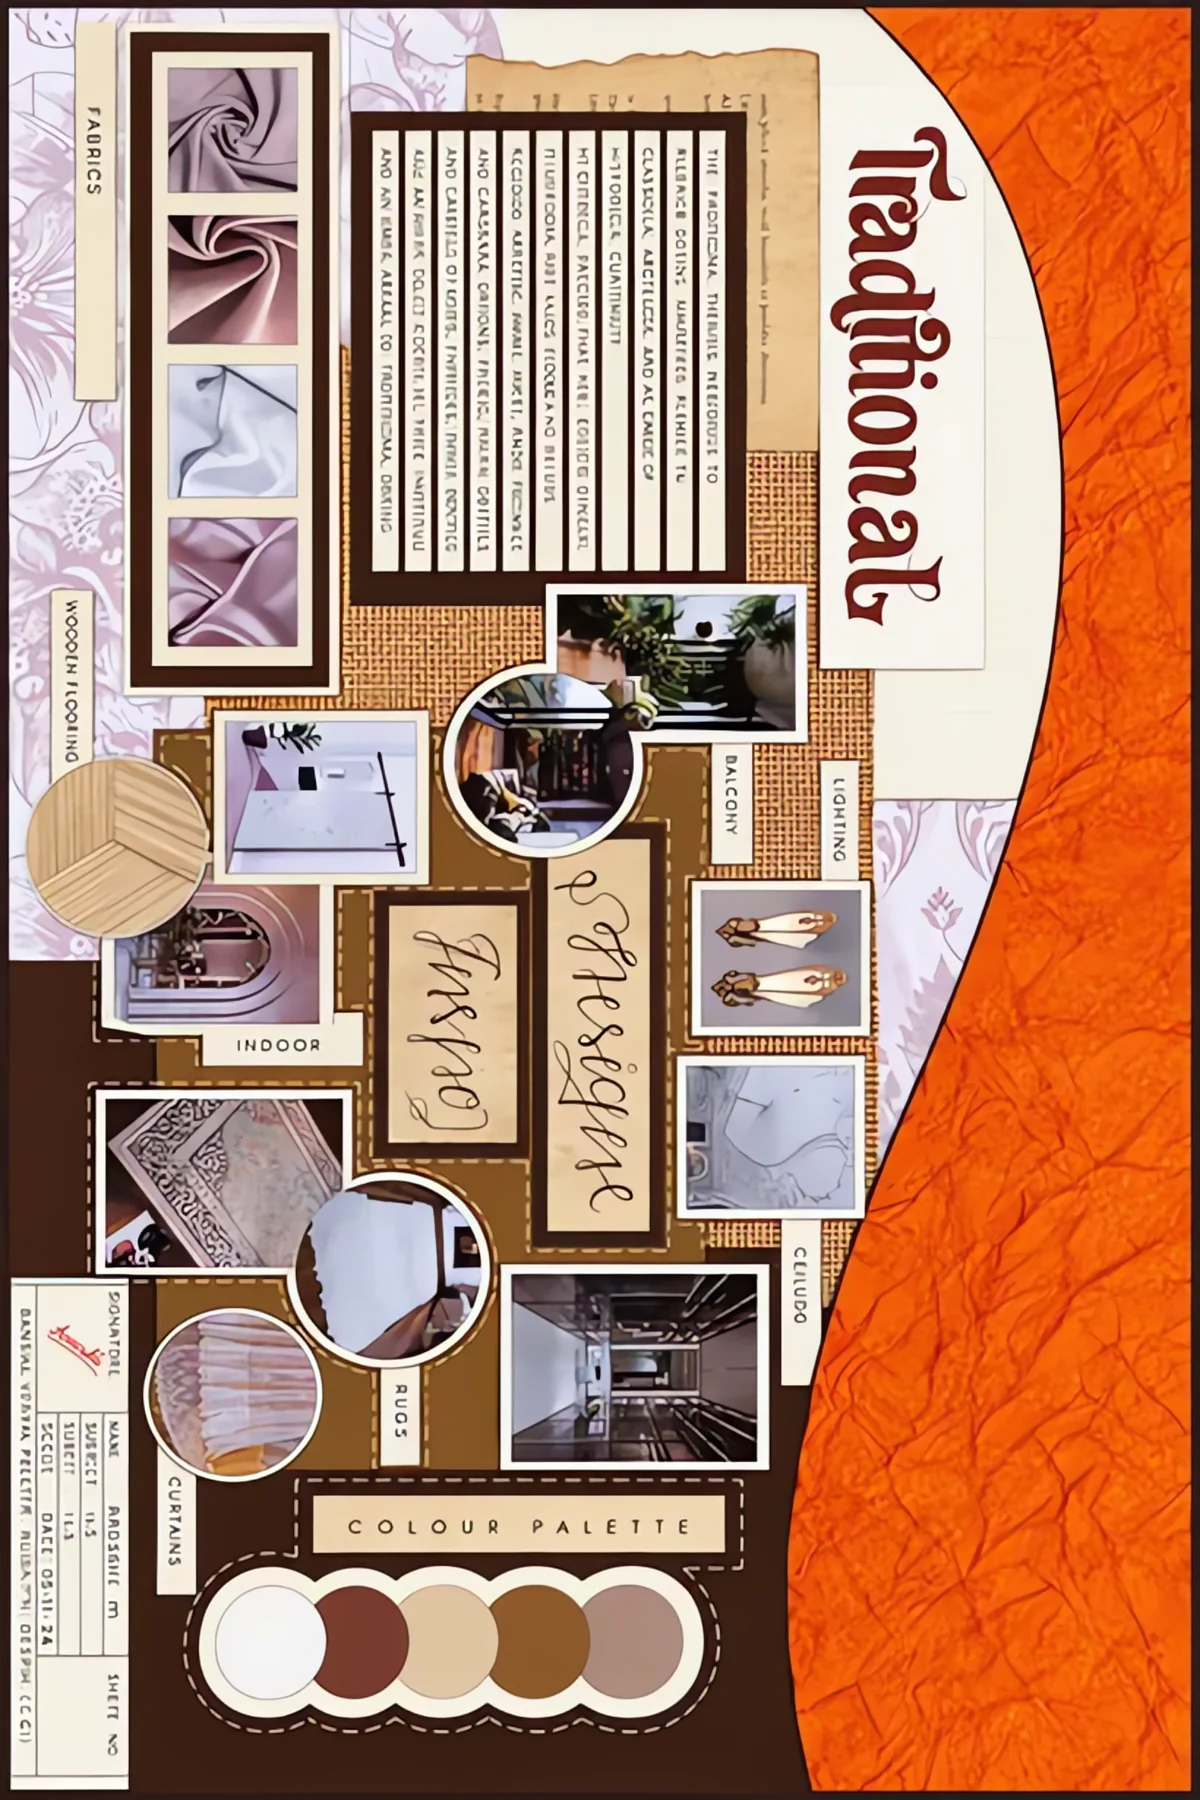
Traditional concept board
01Concept boardTraditional themeFabric, curtain, lighting, ceiling and flooring references in a warm palette of browns, beiges and ivory.
Master bedroom furniture plan
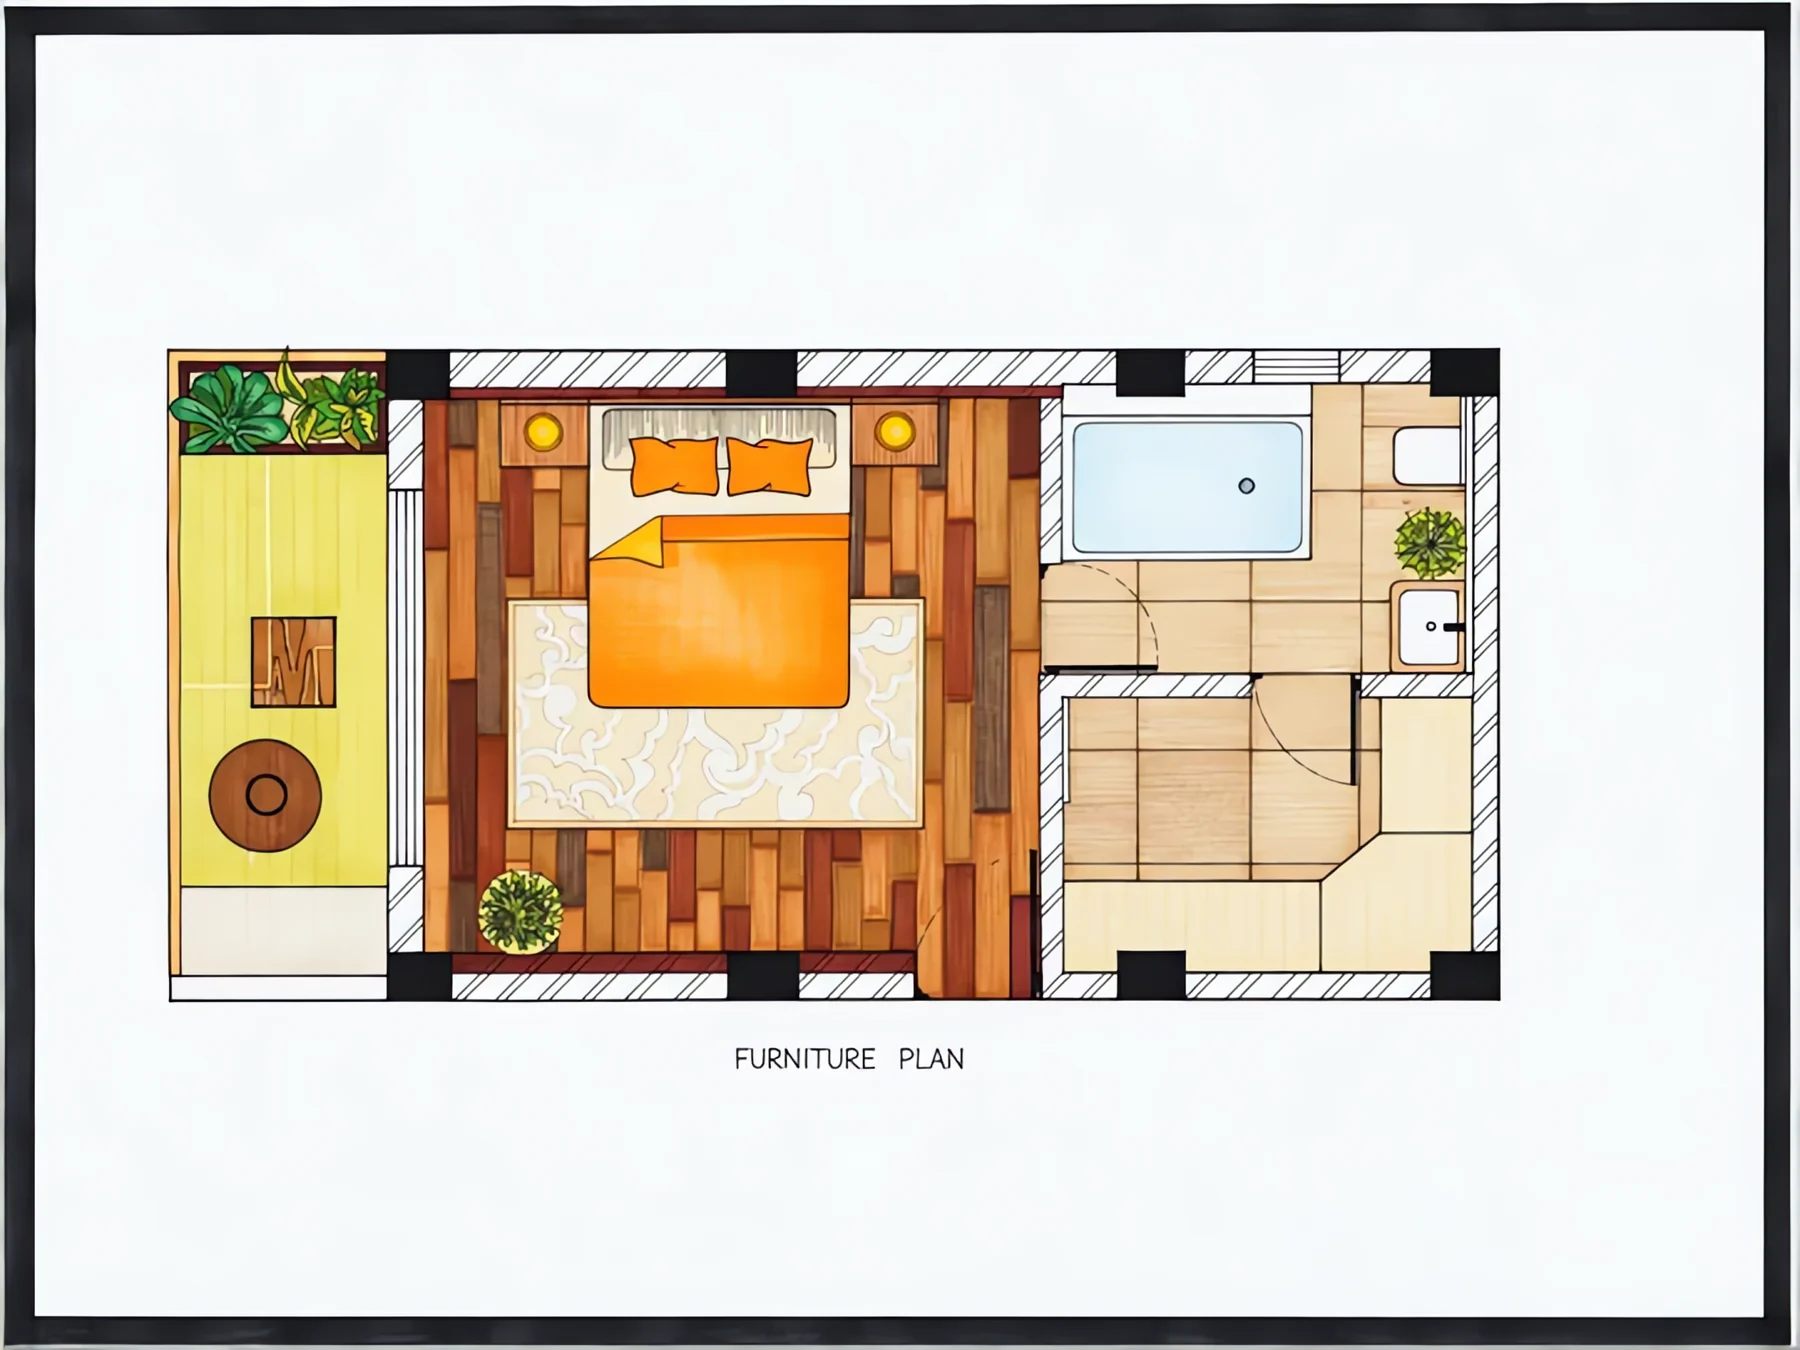
02Furniture planMaster bedroom suiteA double bed on warm timber flooring at the centre, a sit-out with a round table and planter on one side, and the bathroom and dressing area on the other.
Master bedroom section B-B
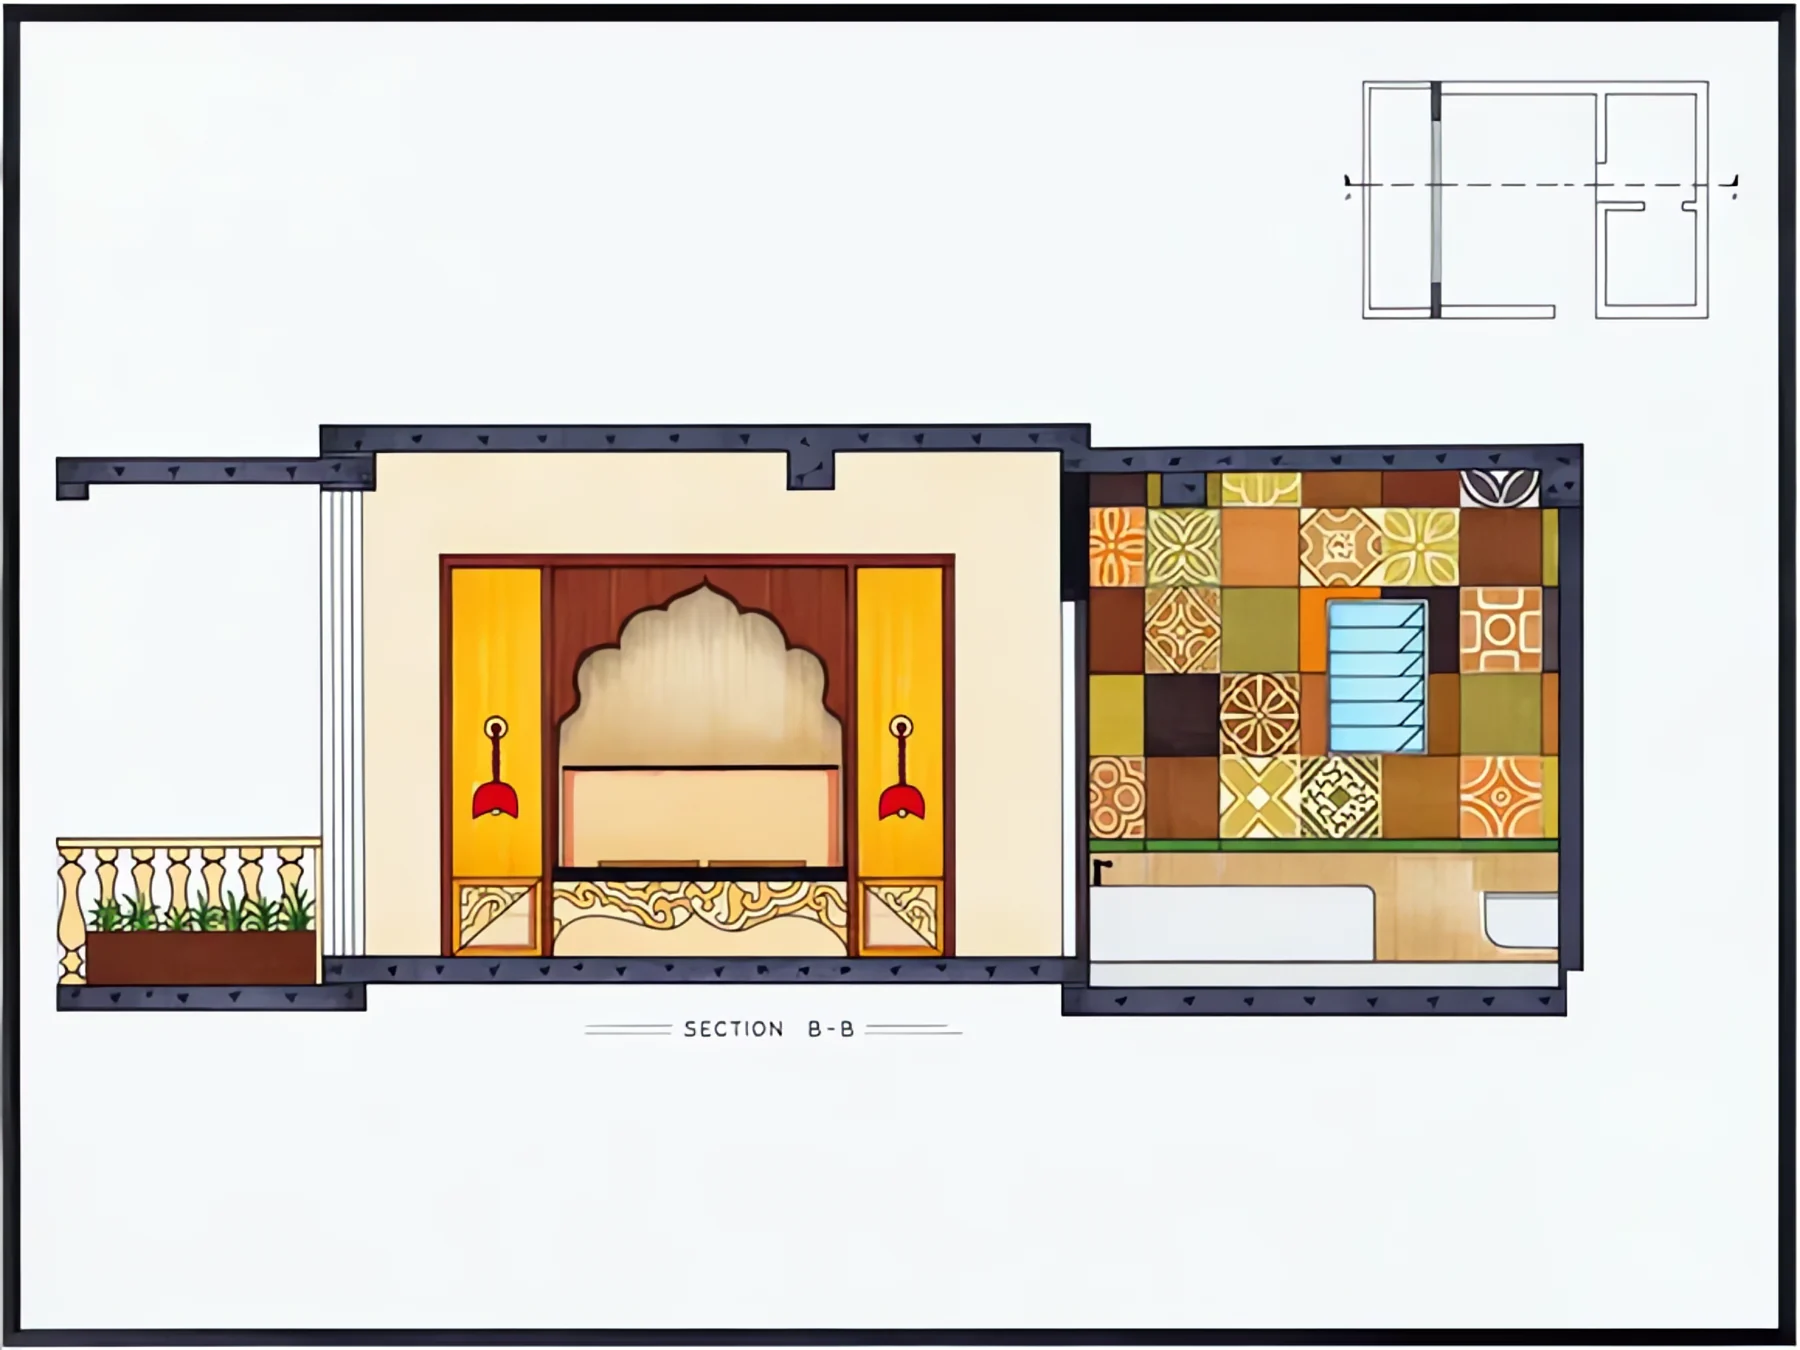
03Section B-B′Bed wall & bathroomA carved arch headboard in mustard panels between wall lamps, a balcony railing with planters, and a bathroom clad in patterned tiles.
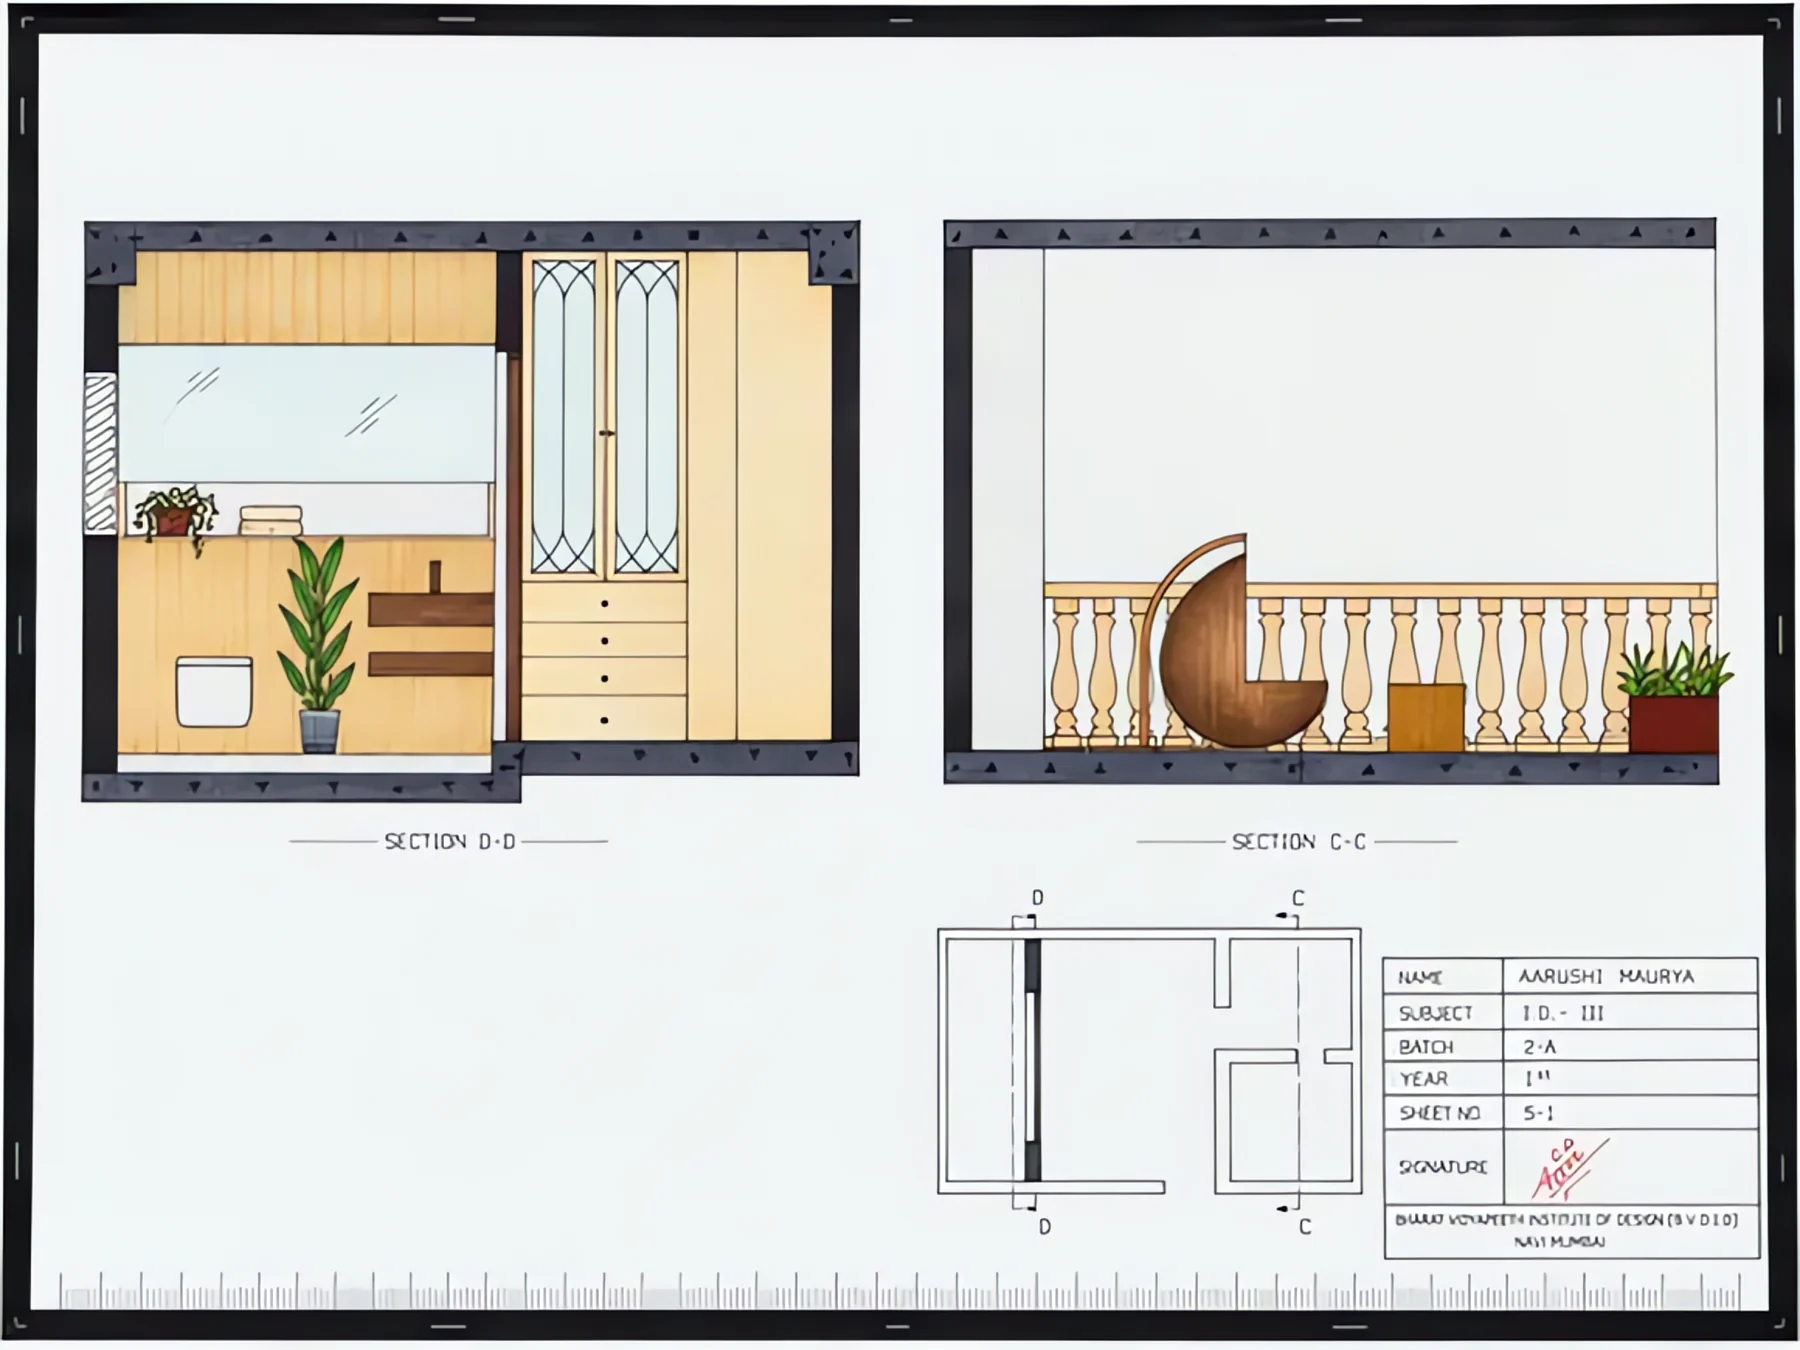
Master bedroom sections D-D and C-C
04Sections D-D′ & C-C′Dressing wall & balconyGlazed wardrobe shutters, drawers and a plant-lined ledge; then the balcony with a turned-baluster railing and a hanging cane swing chair.
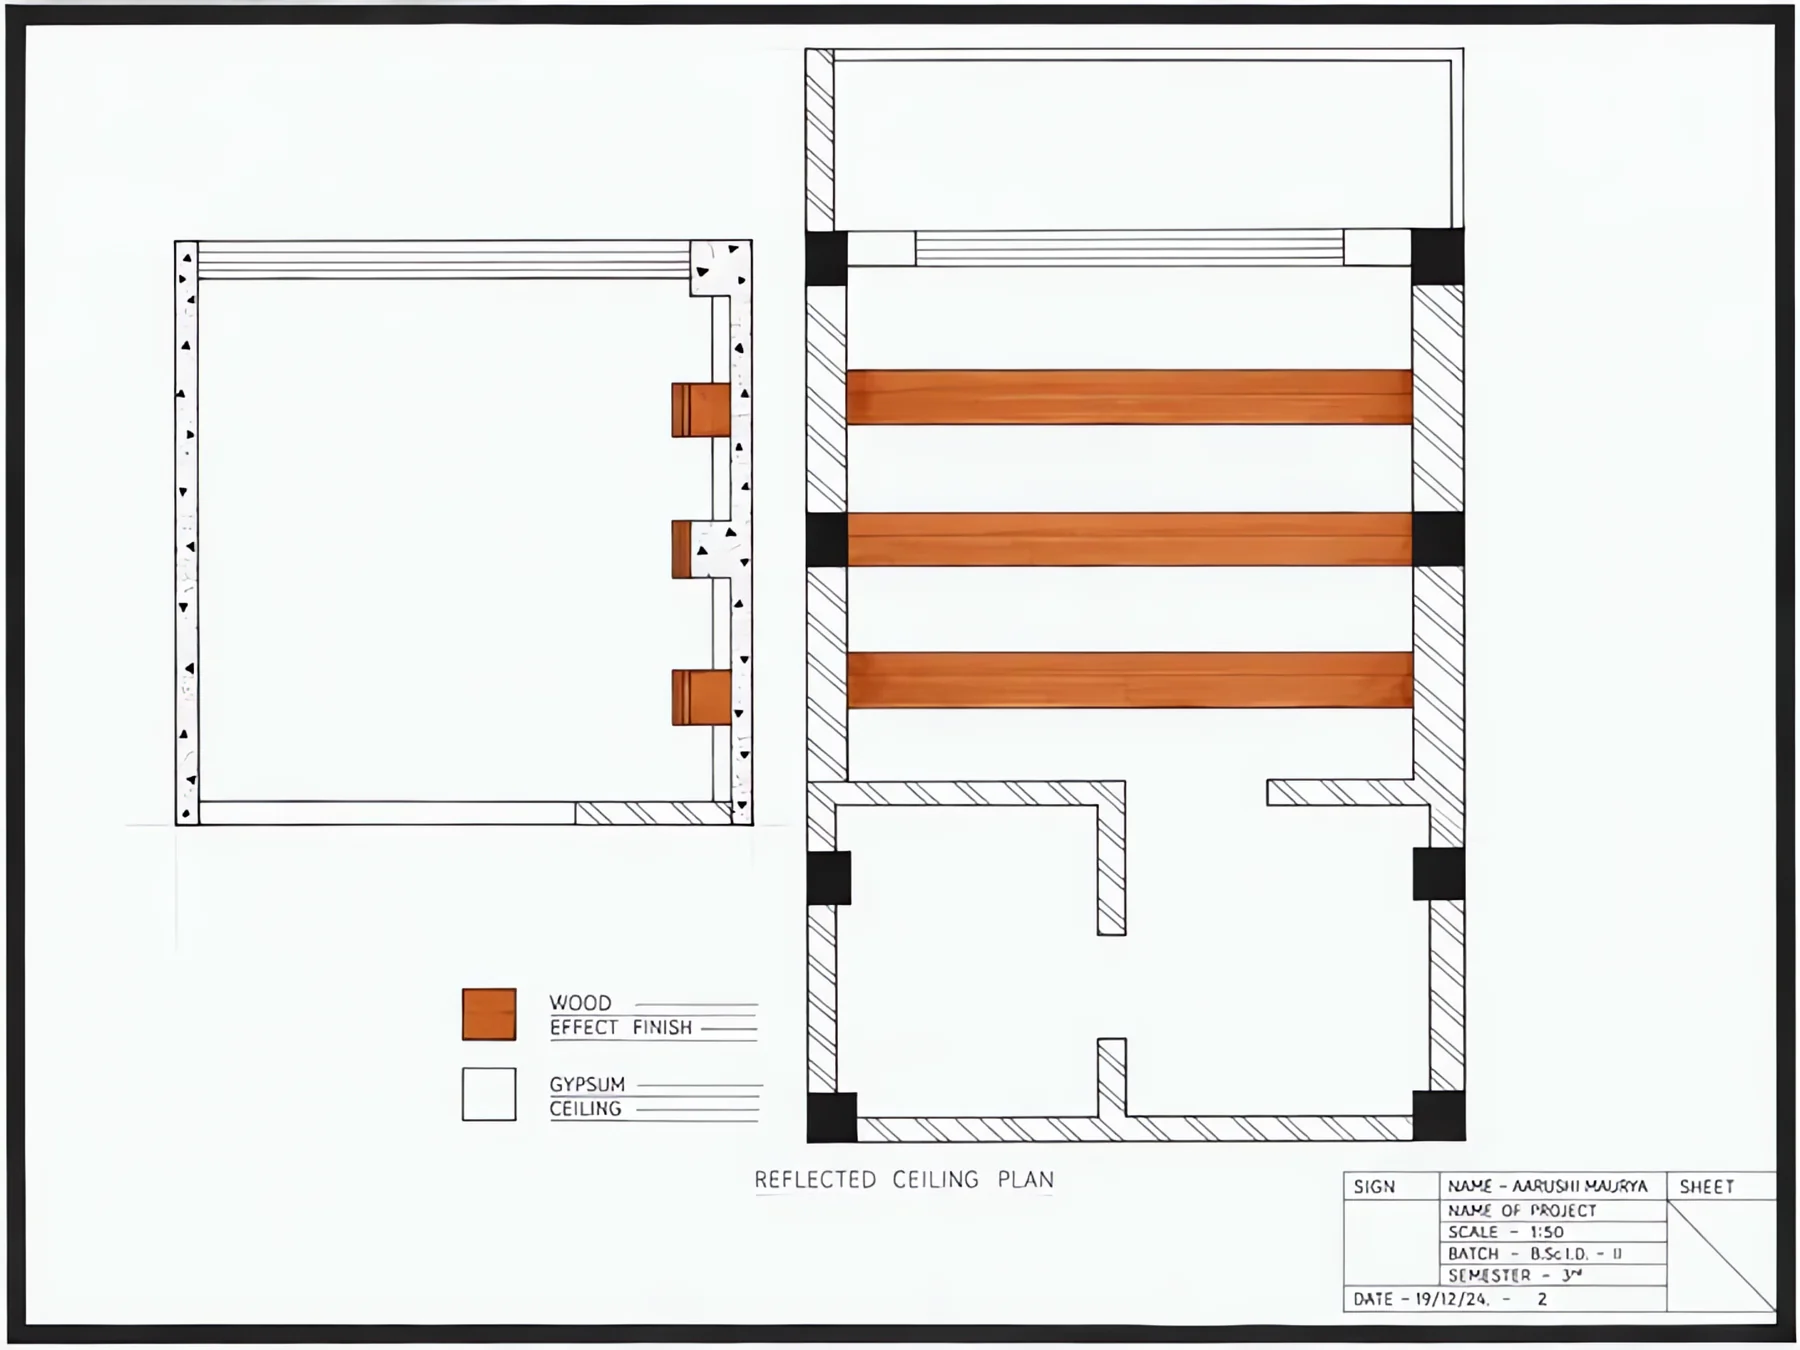
Master bedroom reflected ceiling plan
05Reflected ceiling planMaster bedroomA gypsum ceiling crossed by bands of wood-effect finish over the sleeping area.

Kids Bedroom

A playful bedroom for a young user, inspired by the world of Tinker Bell. The design language combines nature, imagination and functionality through planned layouts.
Furniture layout planElevations & sectionsFlooring layoutFurniture

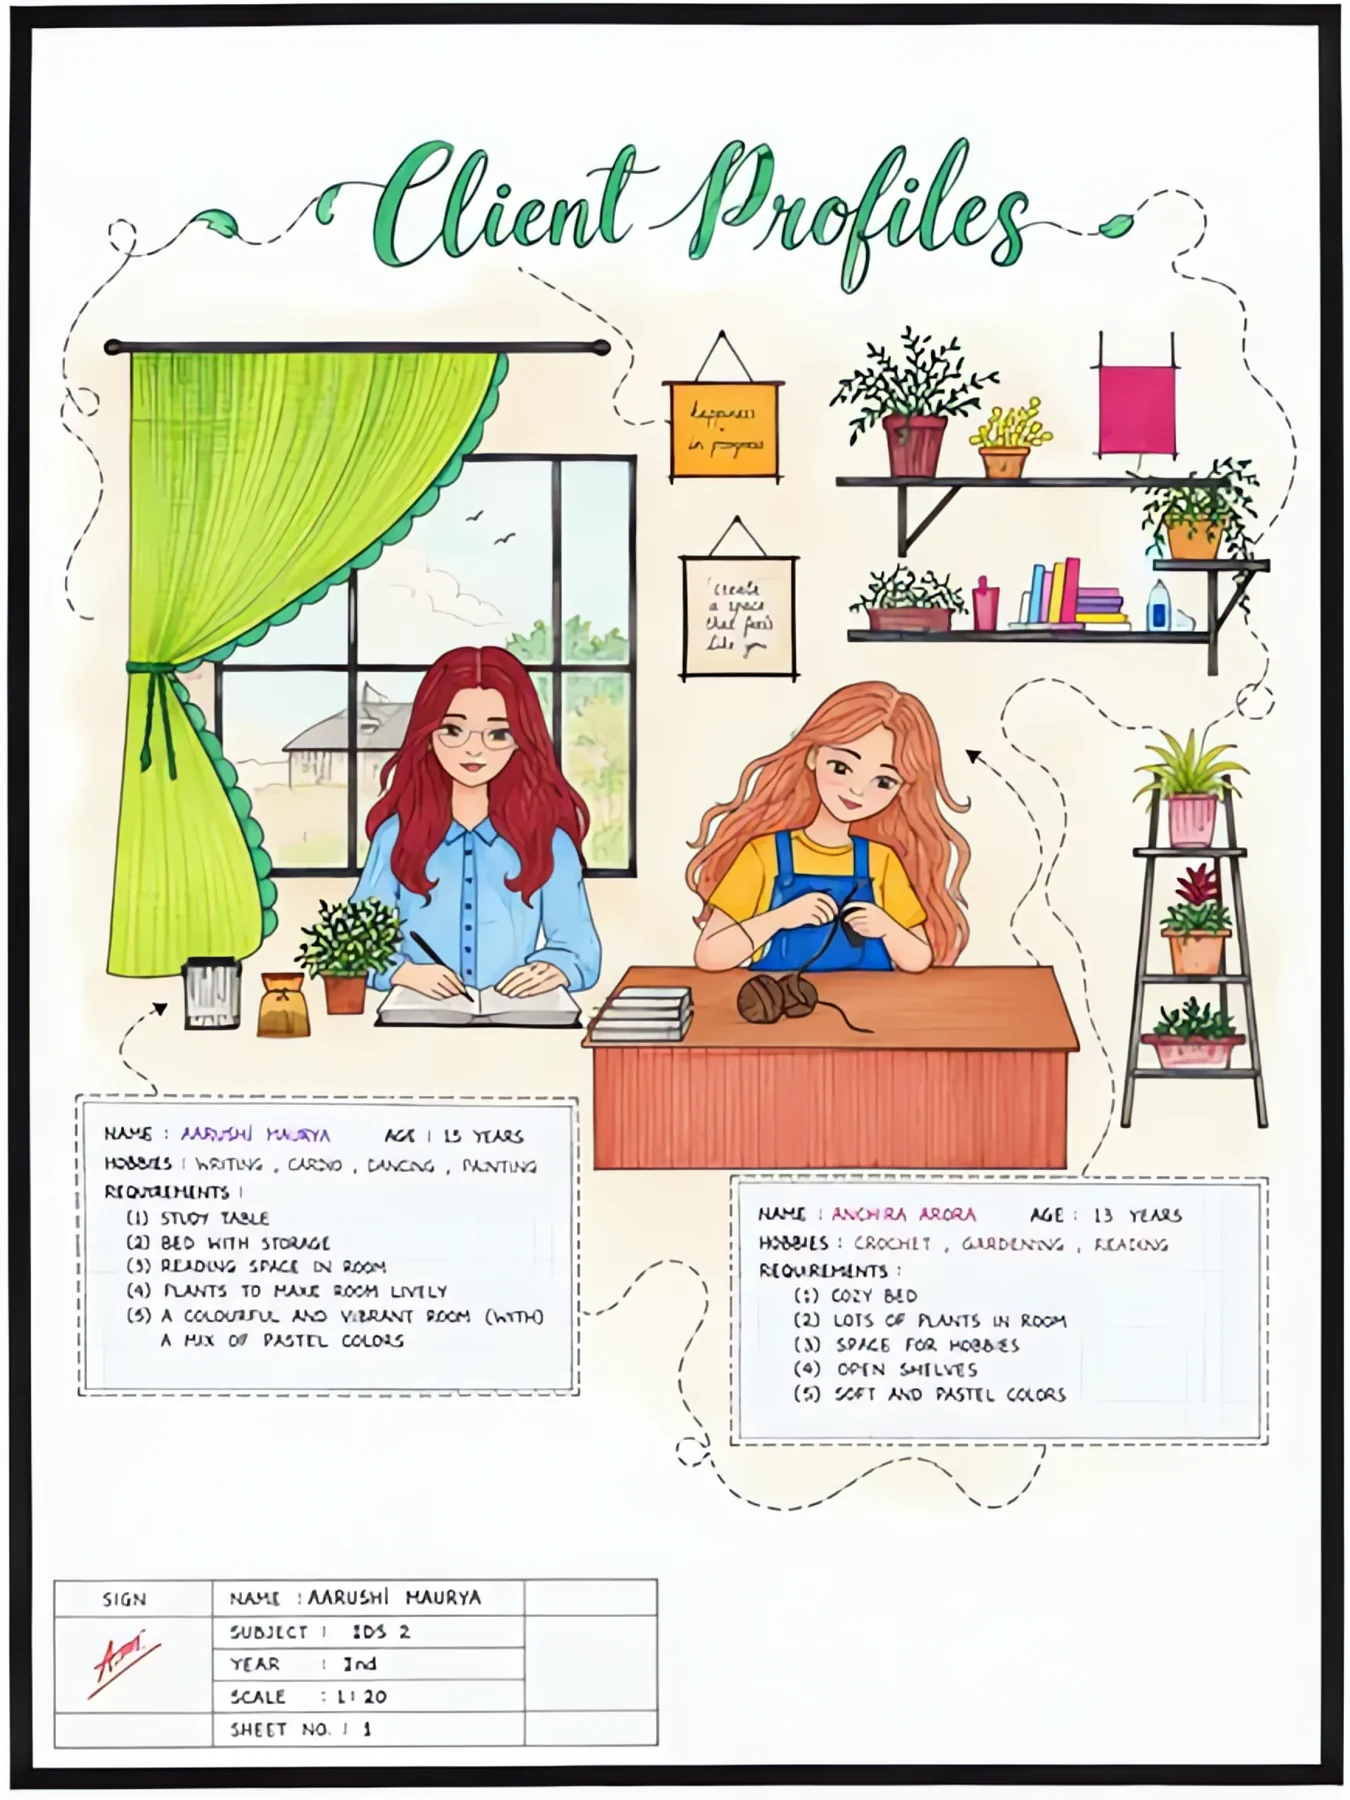
Client profile sheet
01Client profilesTwo young usersTheir hobbies, from painting, dance and writing to crochet, gardening and reading, and their wish list: a study table, storage bed, reading space, open shelves, plants and soft pastels.
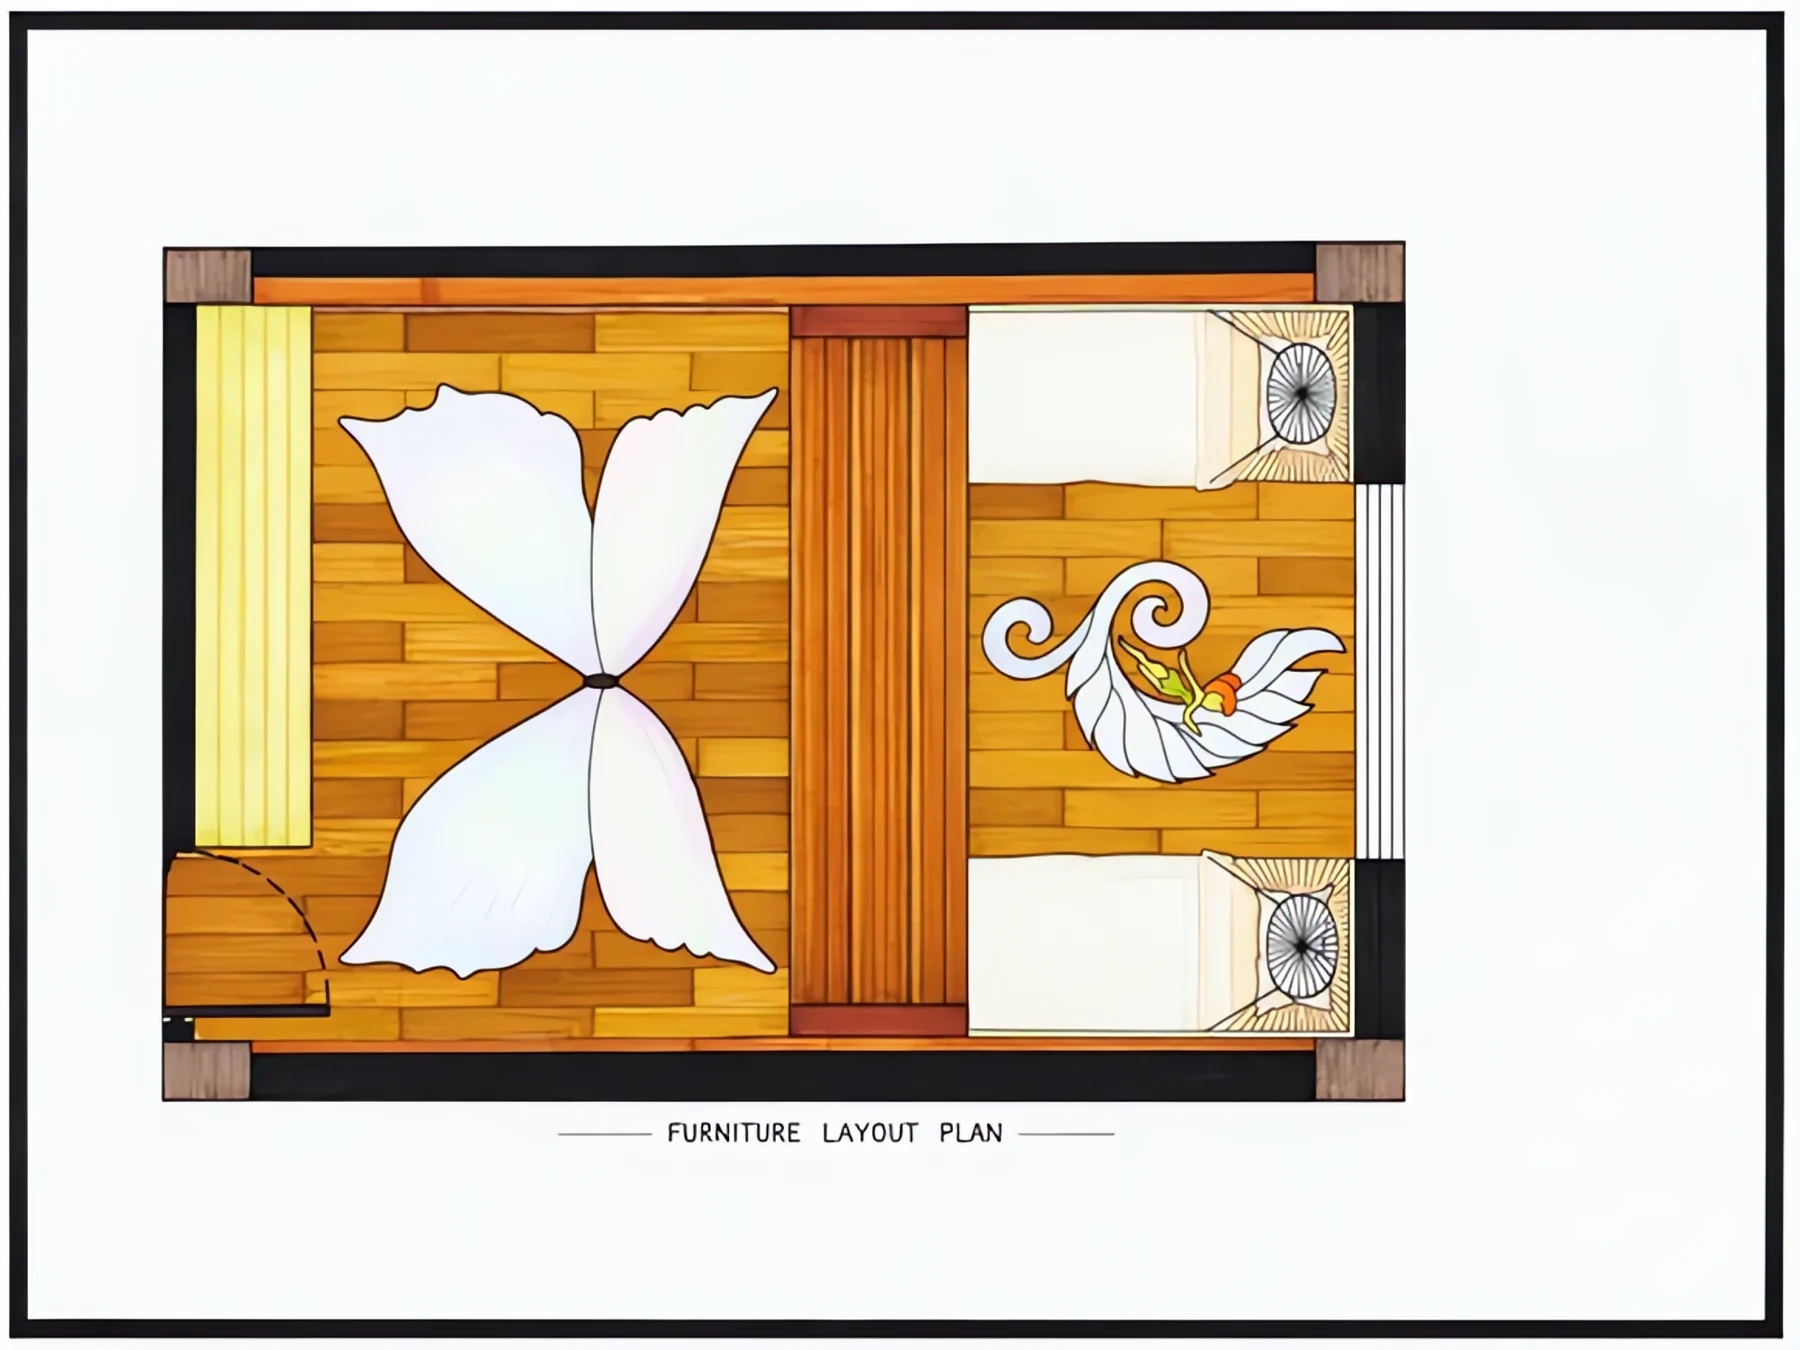
Kids bedroom furniture layout plan
02Furniture layout planShared bedroomA fairy-wing rug on warm timber at the heart of the room, a window seat along one wall and two beds beside a swirl-shaped rug.
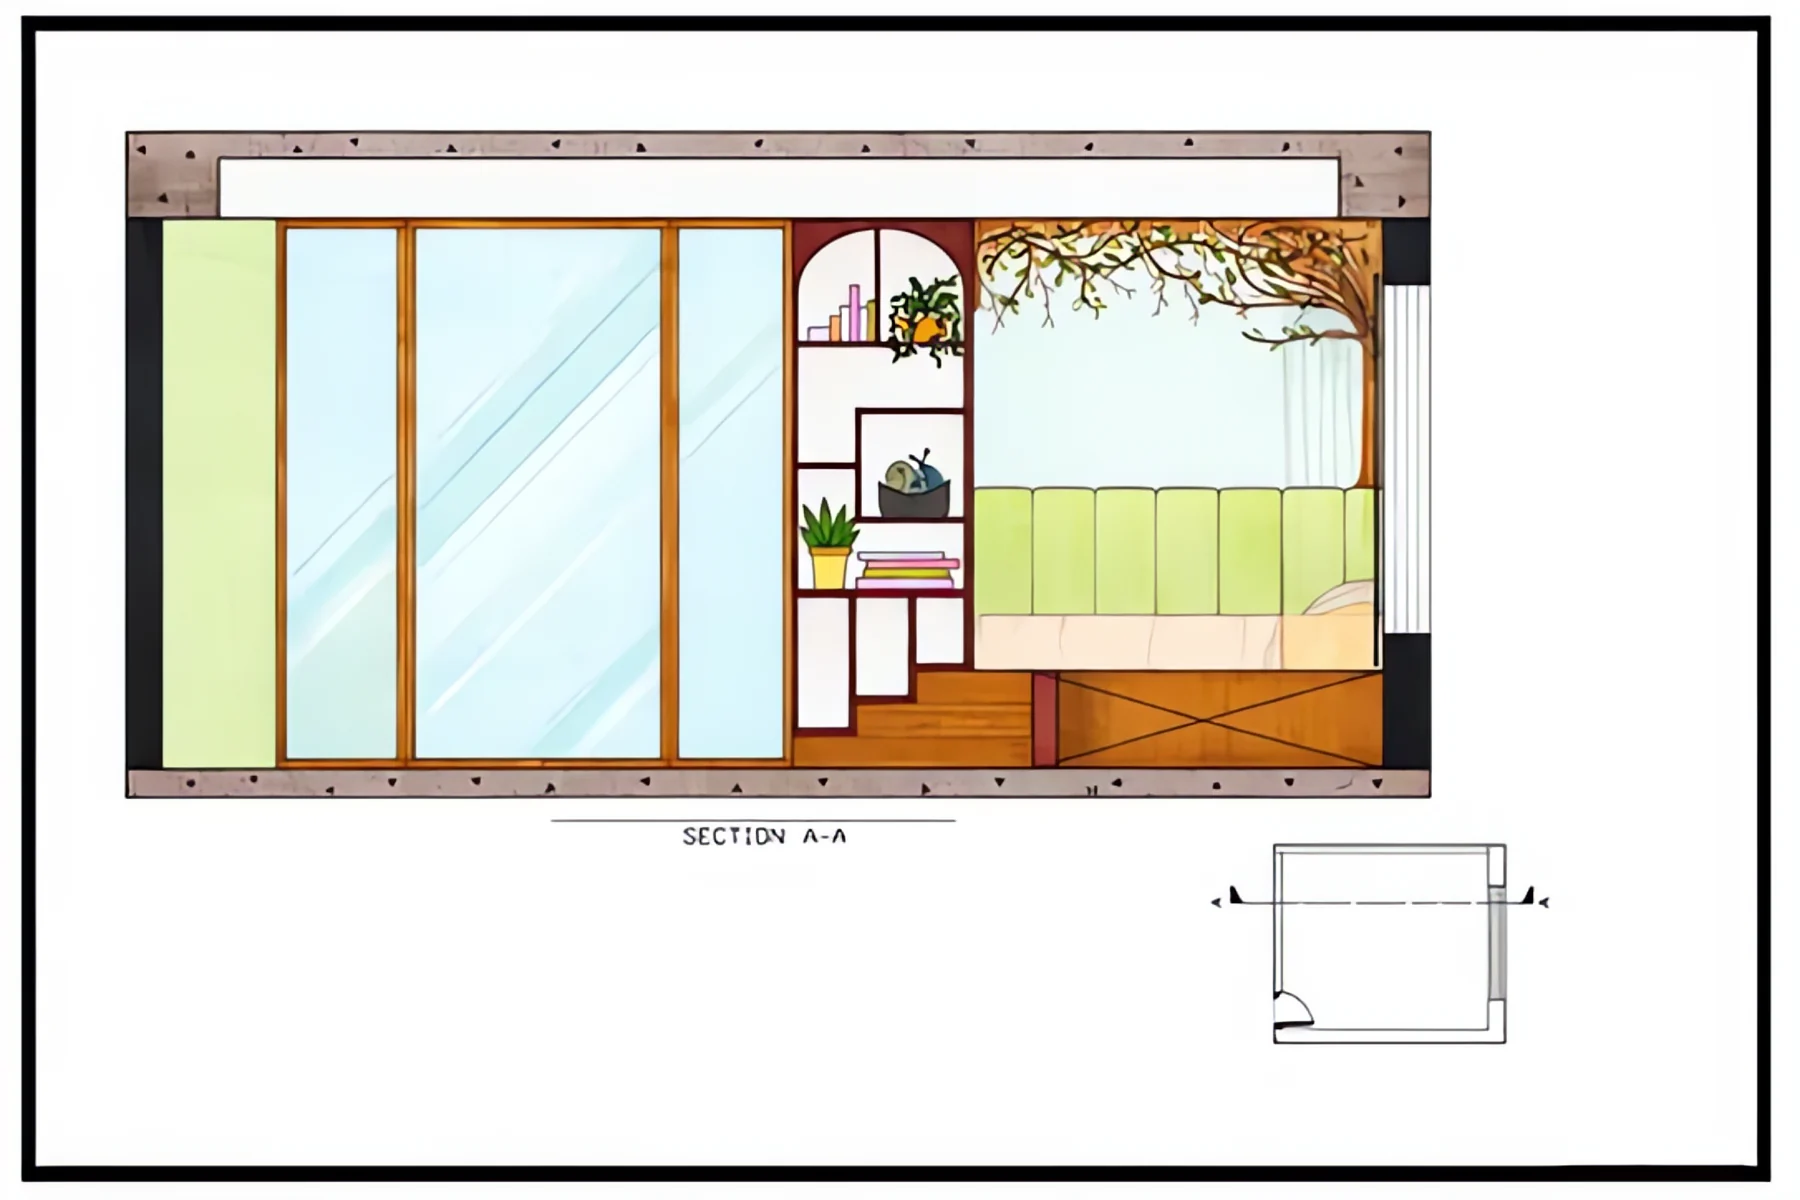
Kids bedroom section A-A
03Section A-A′Window & bed wallFull-height glazing beside arched open shelves, a green upholstered bed and vines climbing across the wall.
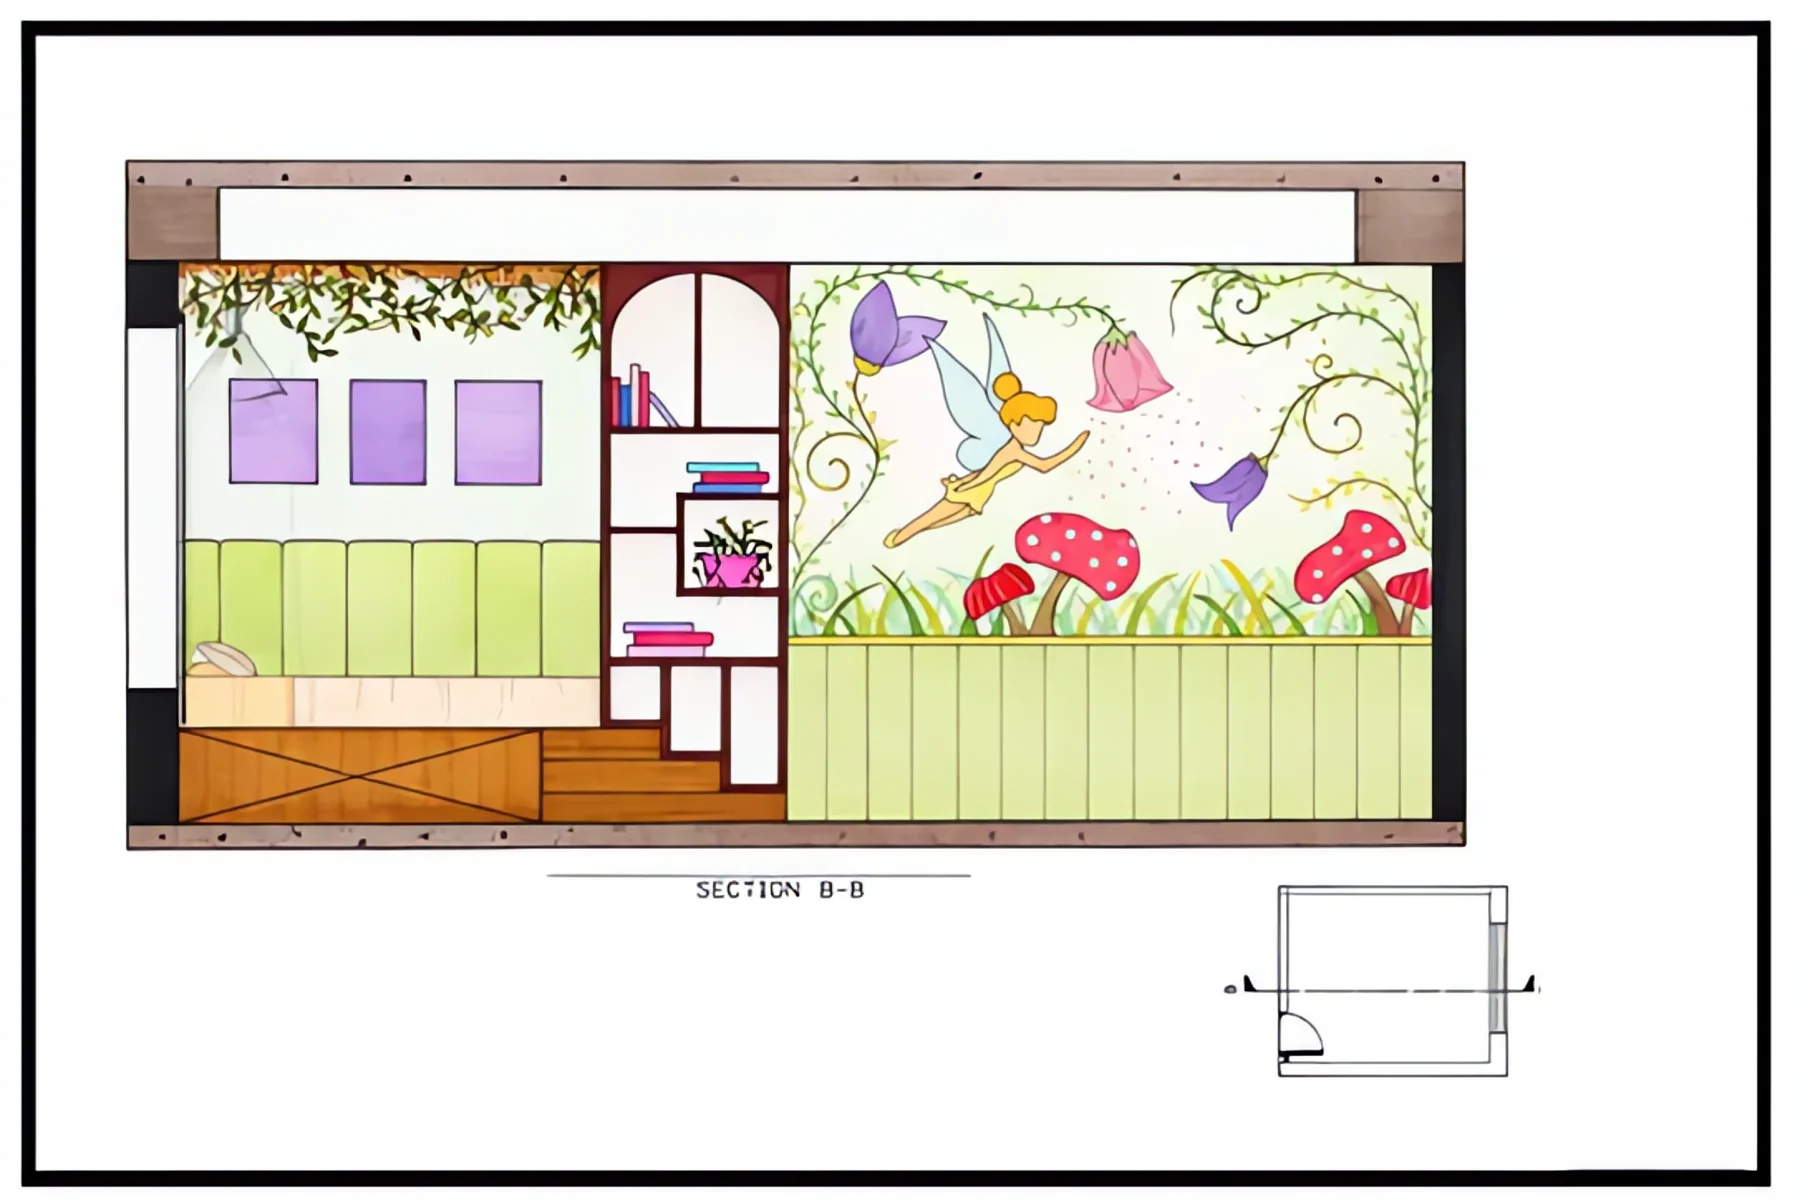
Kids bedroom section B-B
04Section B-B′Fairy mural wallA hand-painted Tinker Bell mural with toadstools and flowers, lilac frames above a cushioned seat, and arched display shelves.
Kids bedroom sections D-D and C-C
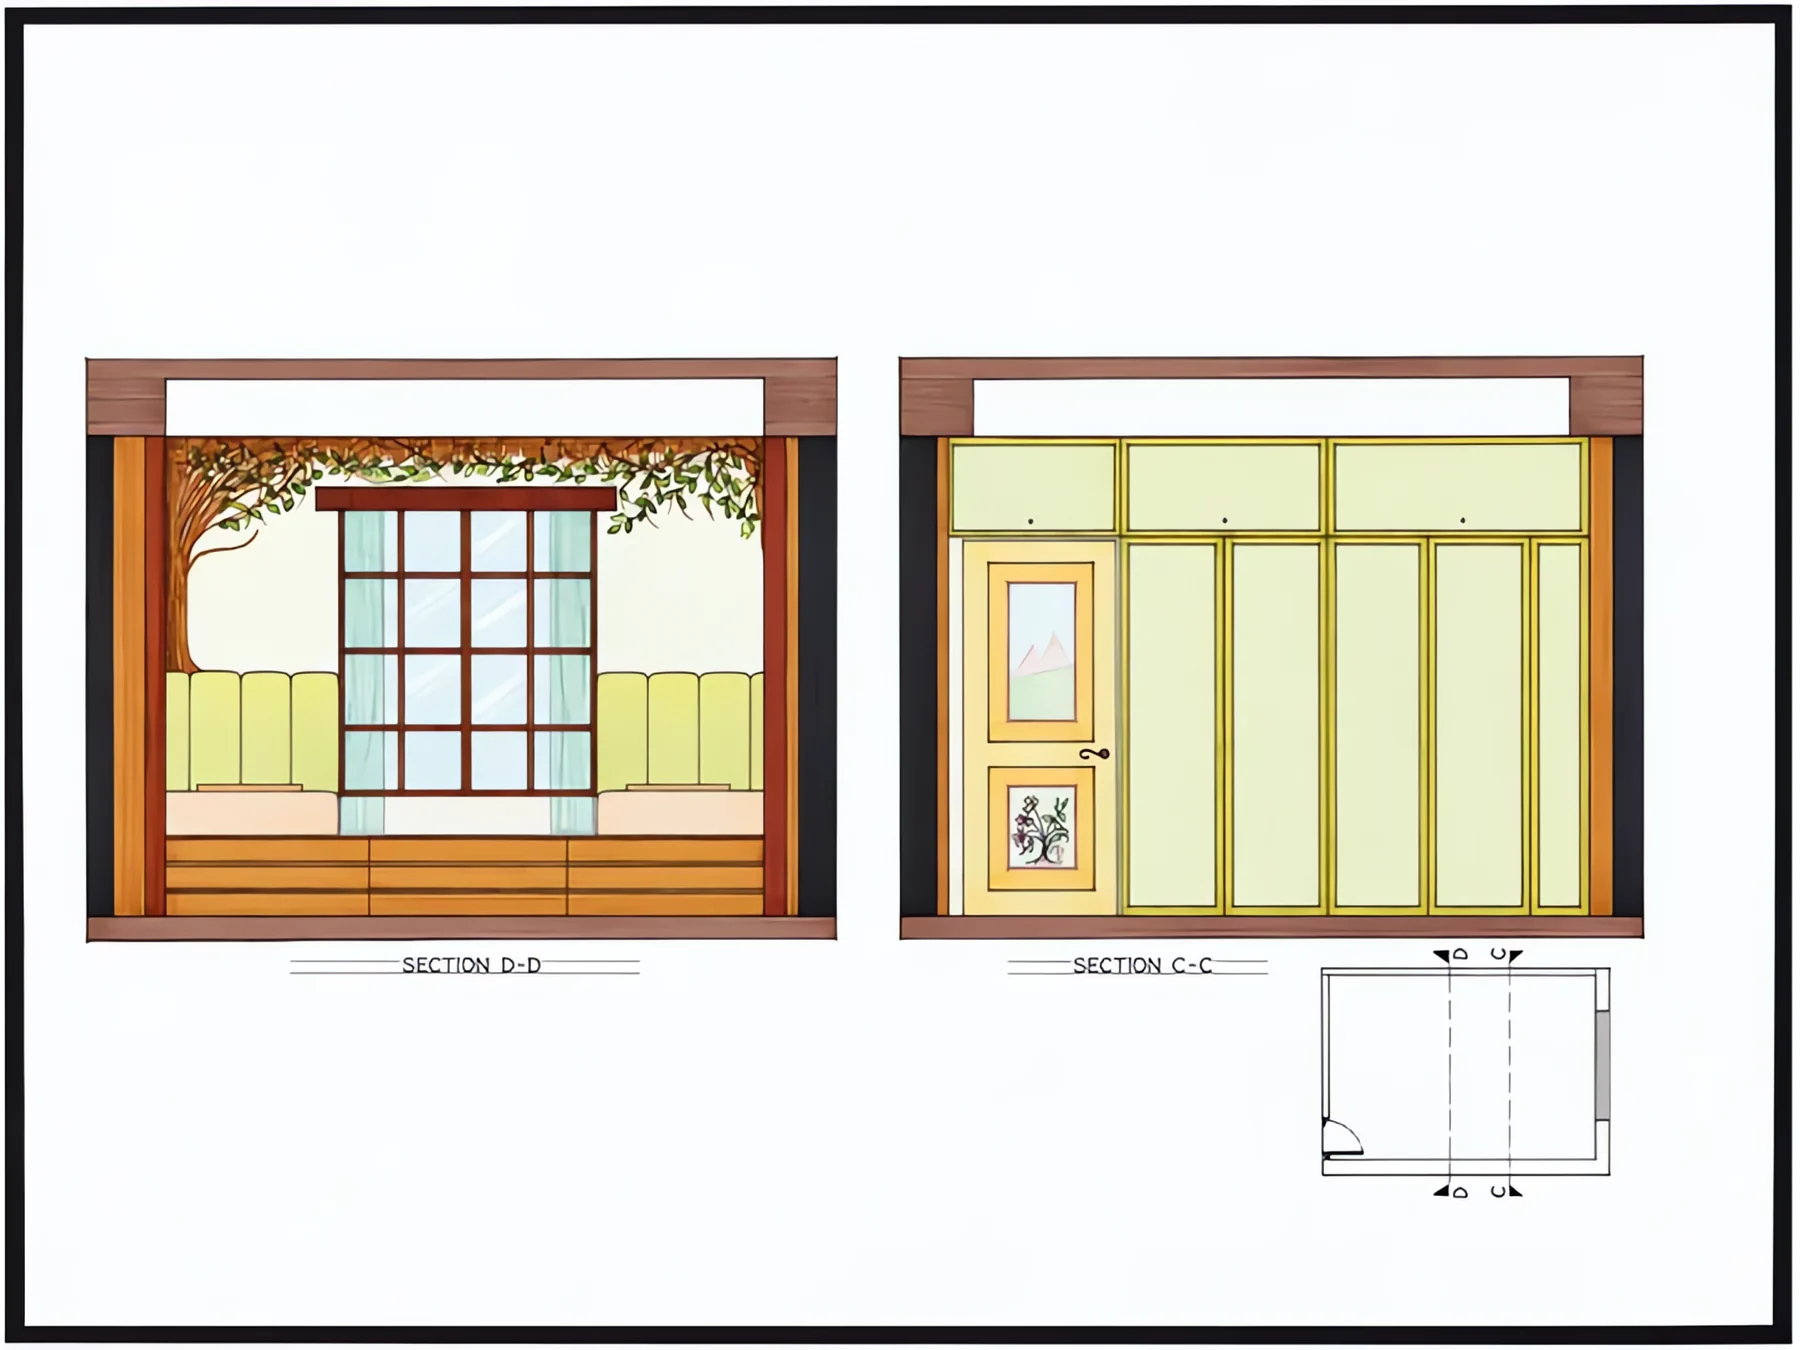
05Sections D-D′ & C-C′Window seat & storageA cushioned window seat under a grid window framed in vines, and a wall of pastel-green built-in storage beside the door.
Kids bedroom flooring plan
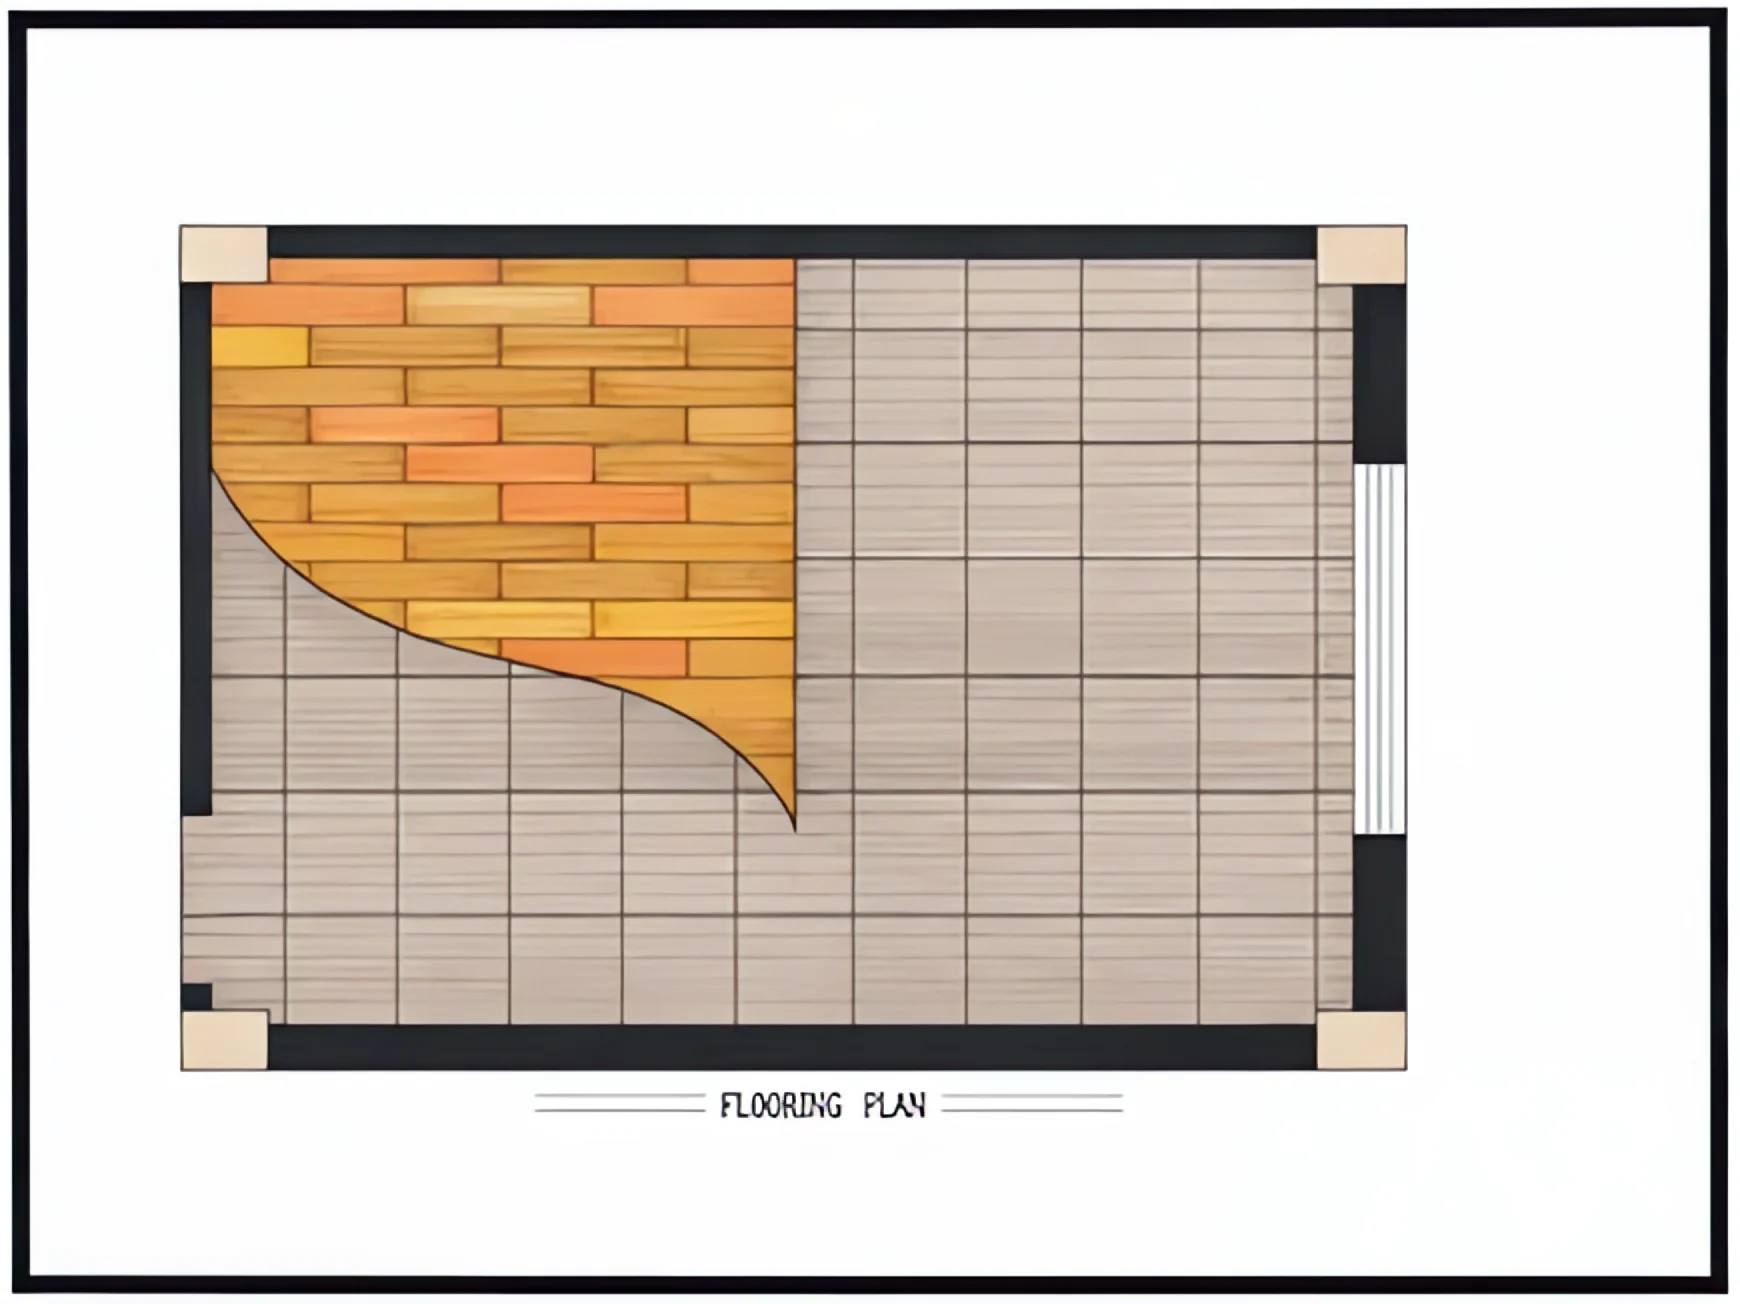
06Flooring planKids bedroomPale grey planks with a sweeping wave of warm wood inlay that flows across one corner.
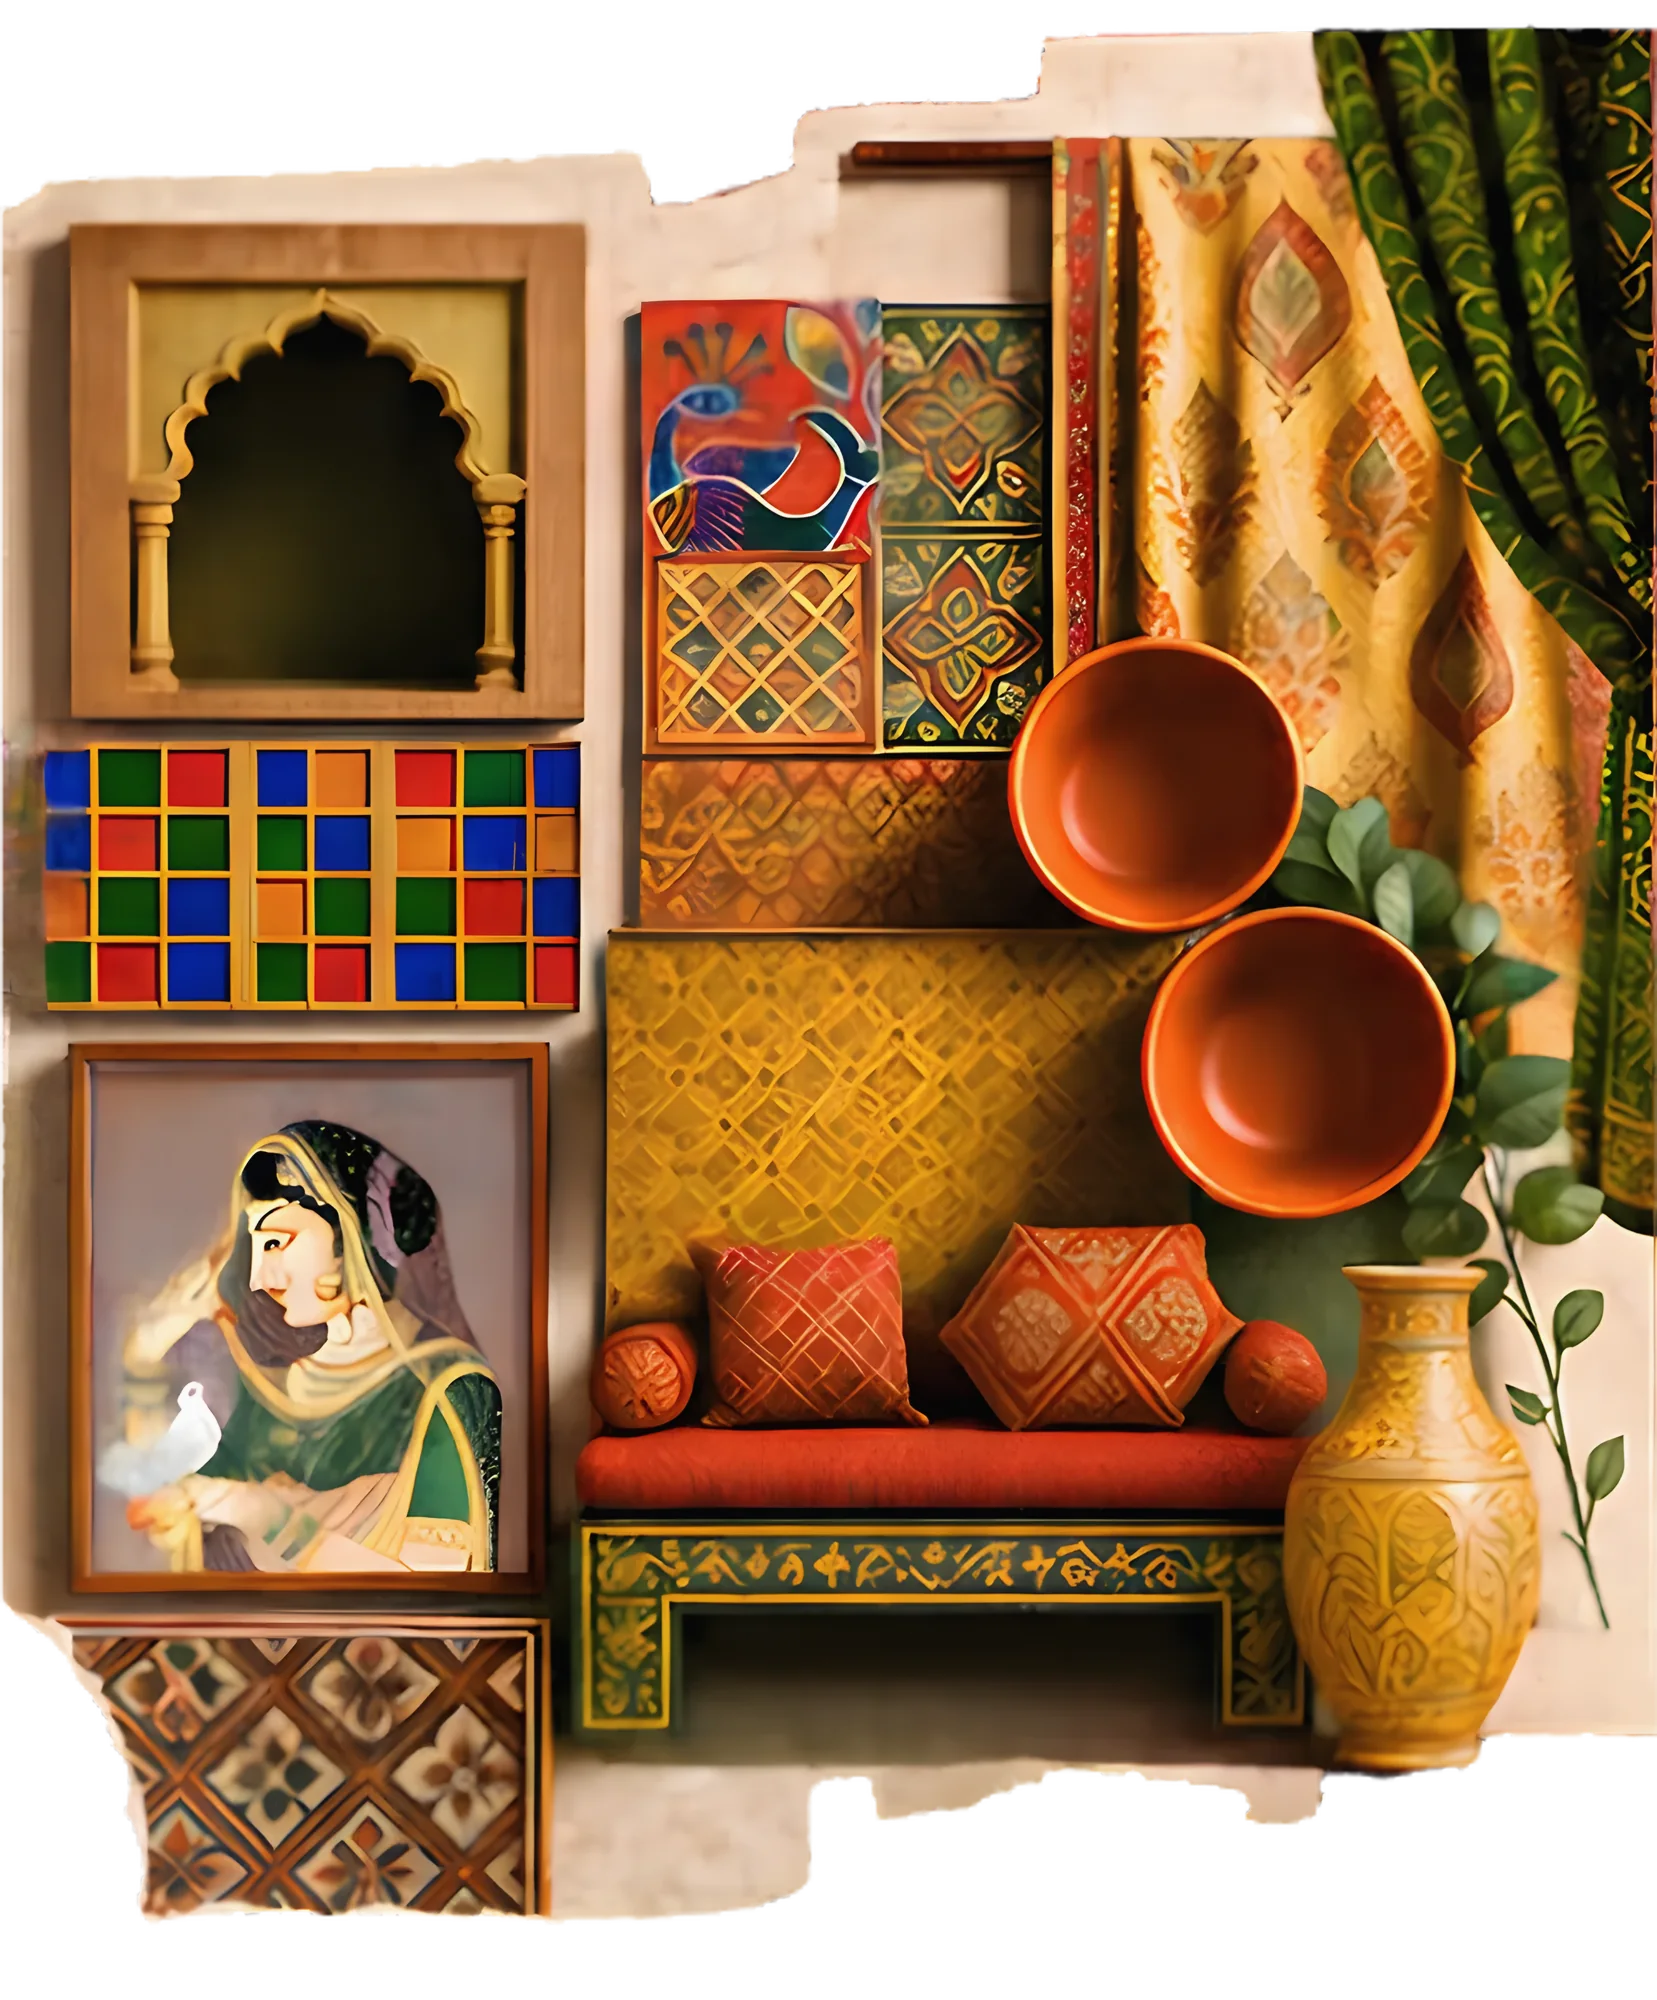
Sem 3 · Mood boardRang MahalA Rajasthani mood board for a musician’s studio apartment: jharokhas, tiles, textiles and pottery set the palette of craft, colour and music.
02 · Sem 3Second
YearGrowth through concept development, digital drafting and design articulation

Second Year · Sem 3 · Studio Apartment

Rang
Mahal.

Studio apartmentRajasthani theme

A Rajasthani-themed studio apartment designed for a musician, celebrating cultural identity while creating a warm, functional and inspiring home. The space blends traditional craft, vibrant colours and artistic motifs with modern comfort, with a dedicated music zone at its heart.


Client requirement

  • Dedicated music zone
  • Cultural connection
  • Natural light & ventilation
Sitar Rajasthani moodboard of jharokha, tiles, textiles and pottery Harmonium Tabla Tap an instrument to hear it

Inspired by the colours, craft and soul of Rajasthan.

#6B703F#FBE189#EE983E#BD5A33#851F01

A Look into the Retreat

Tradition in space.
Music in everyday life.
A home with a story.
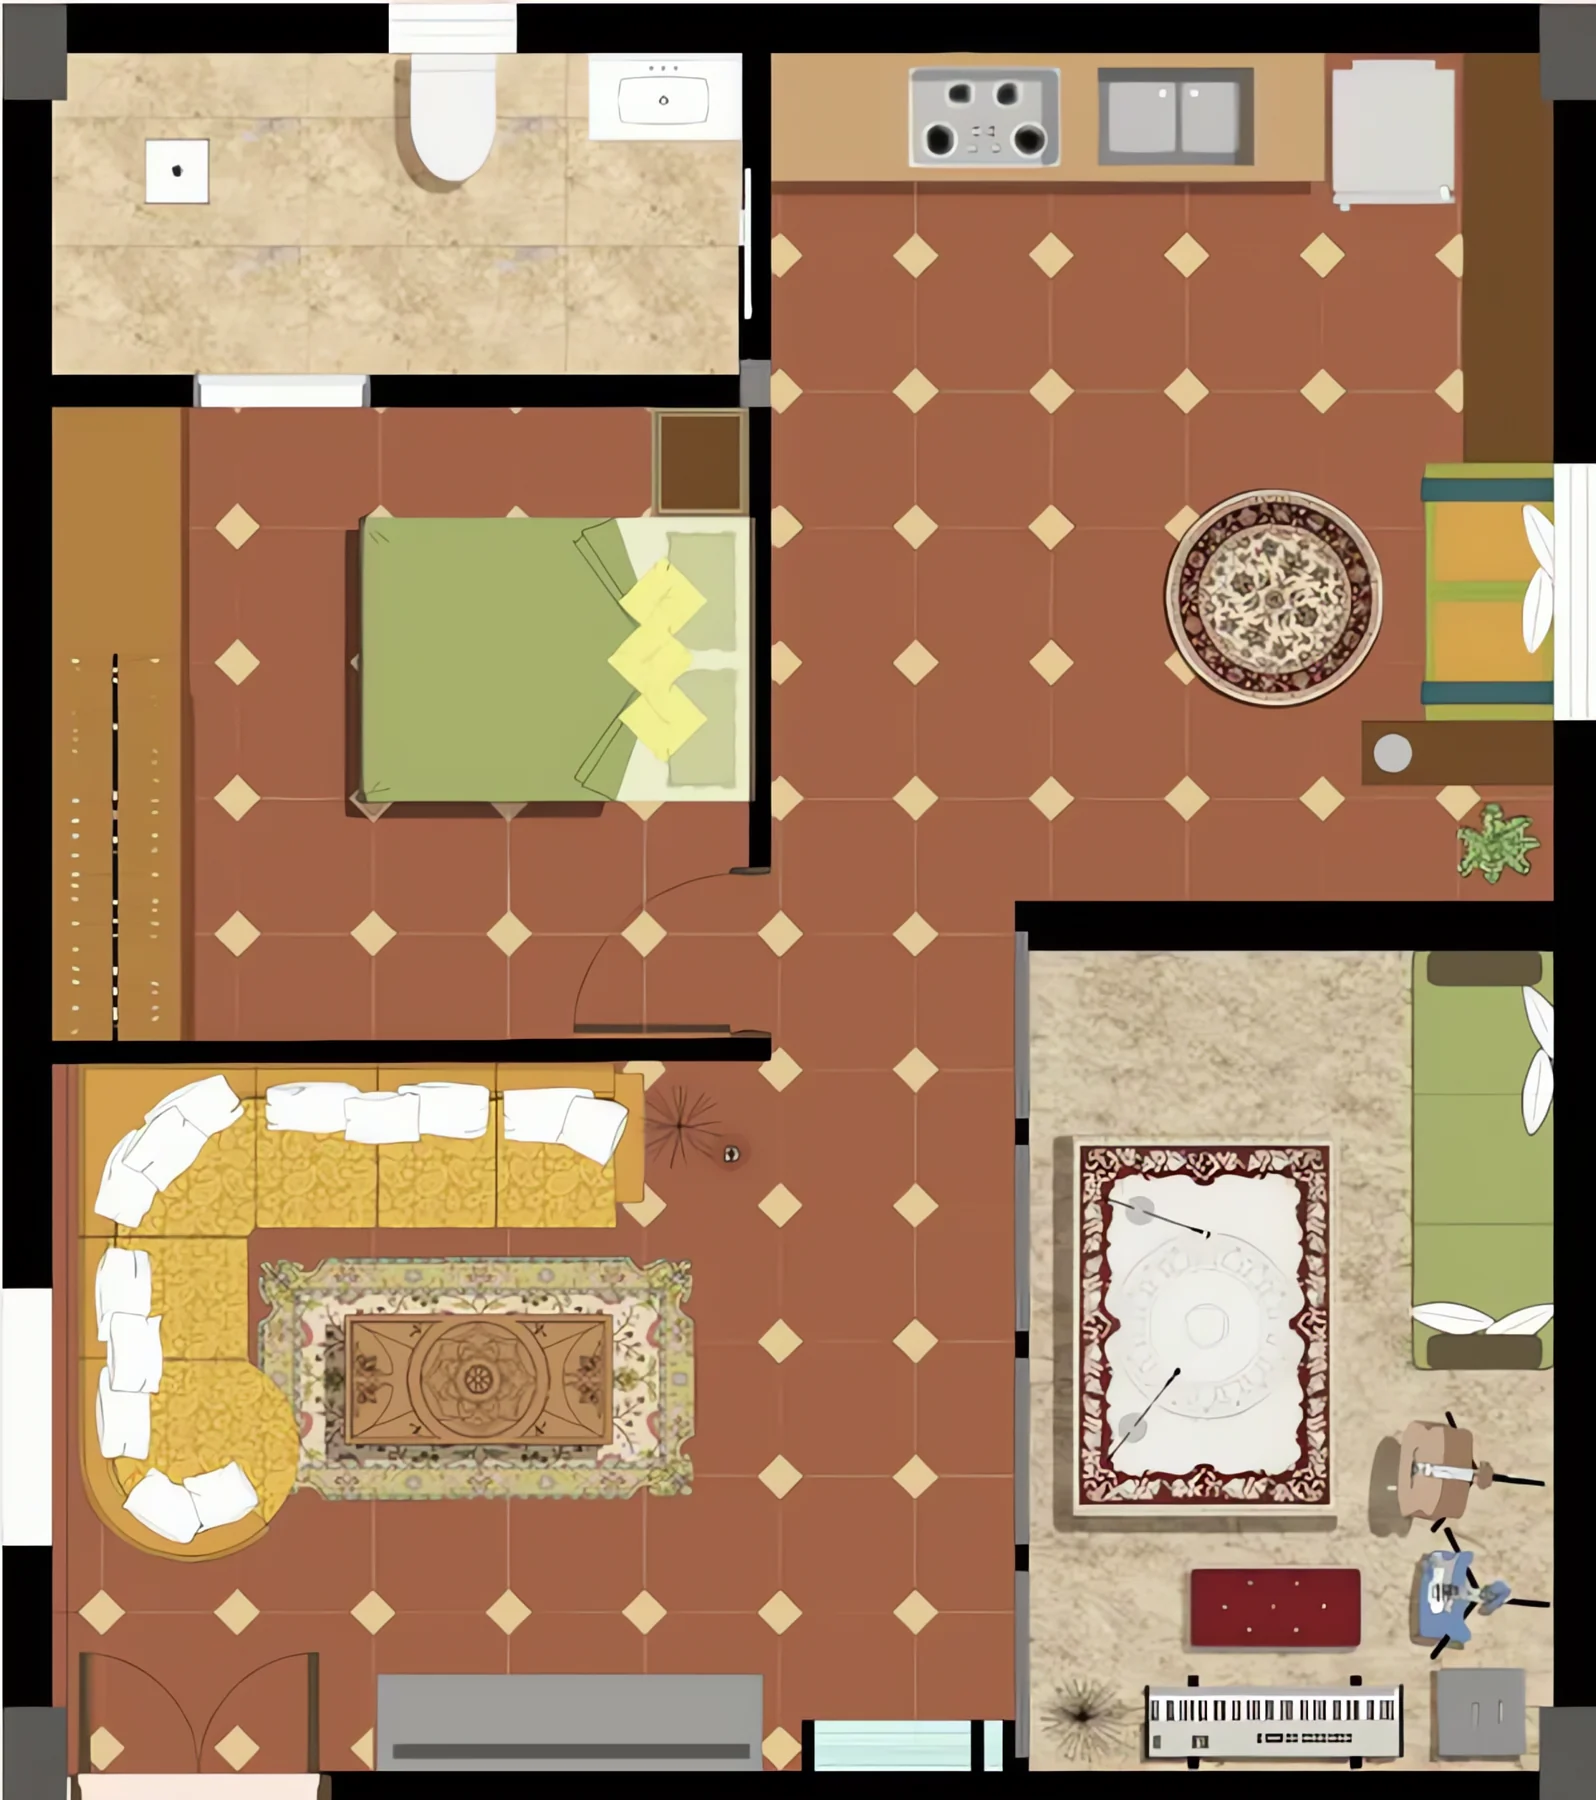
Rang Mahal furniture layout
01Furniture layoutWhole studioBedroom with wardrobe, a lounge around a curved sofa, open kitchen, bathroom and a music room with keyboard, guitar and floor seating.
Rang Mahal flooring plan
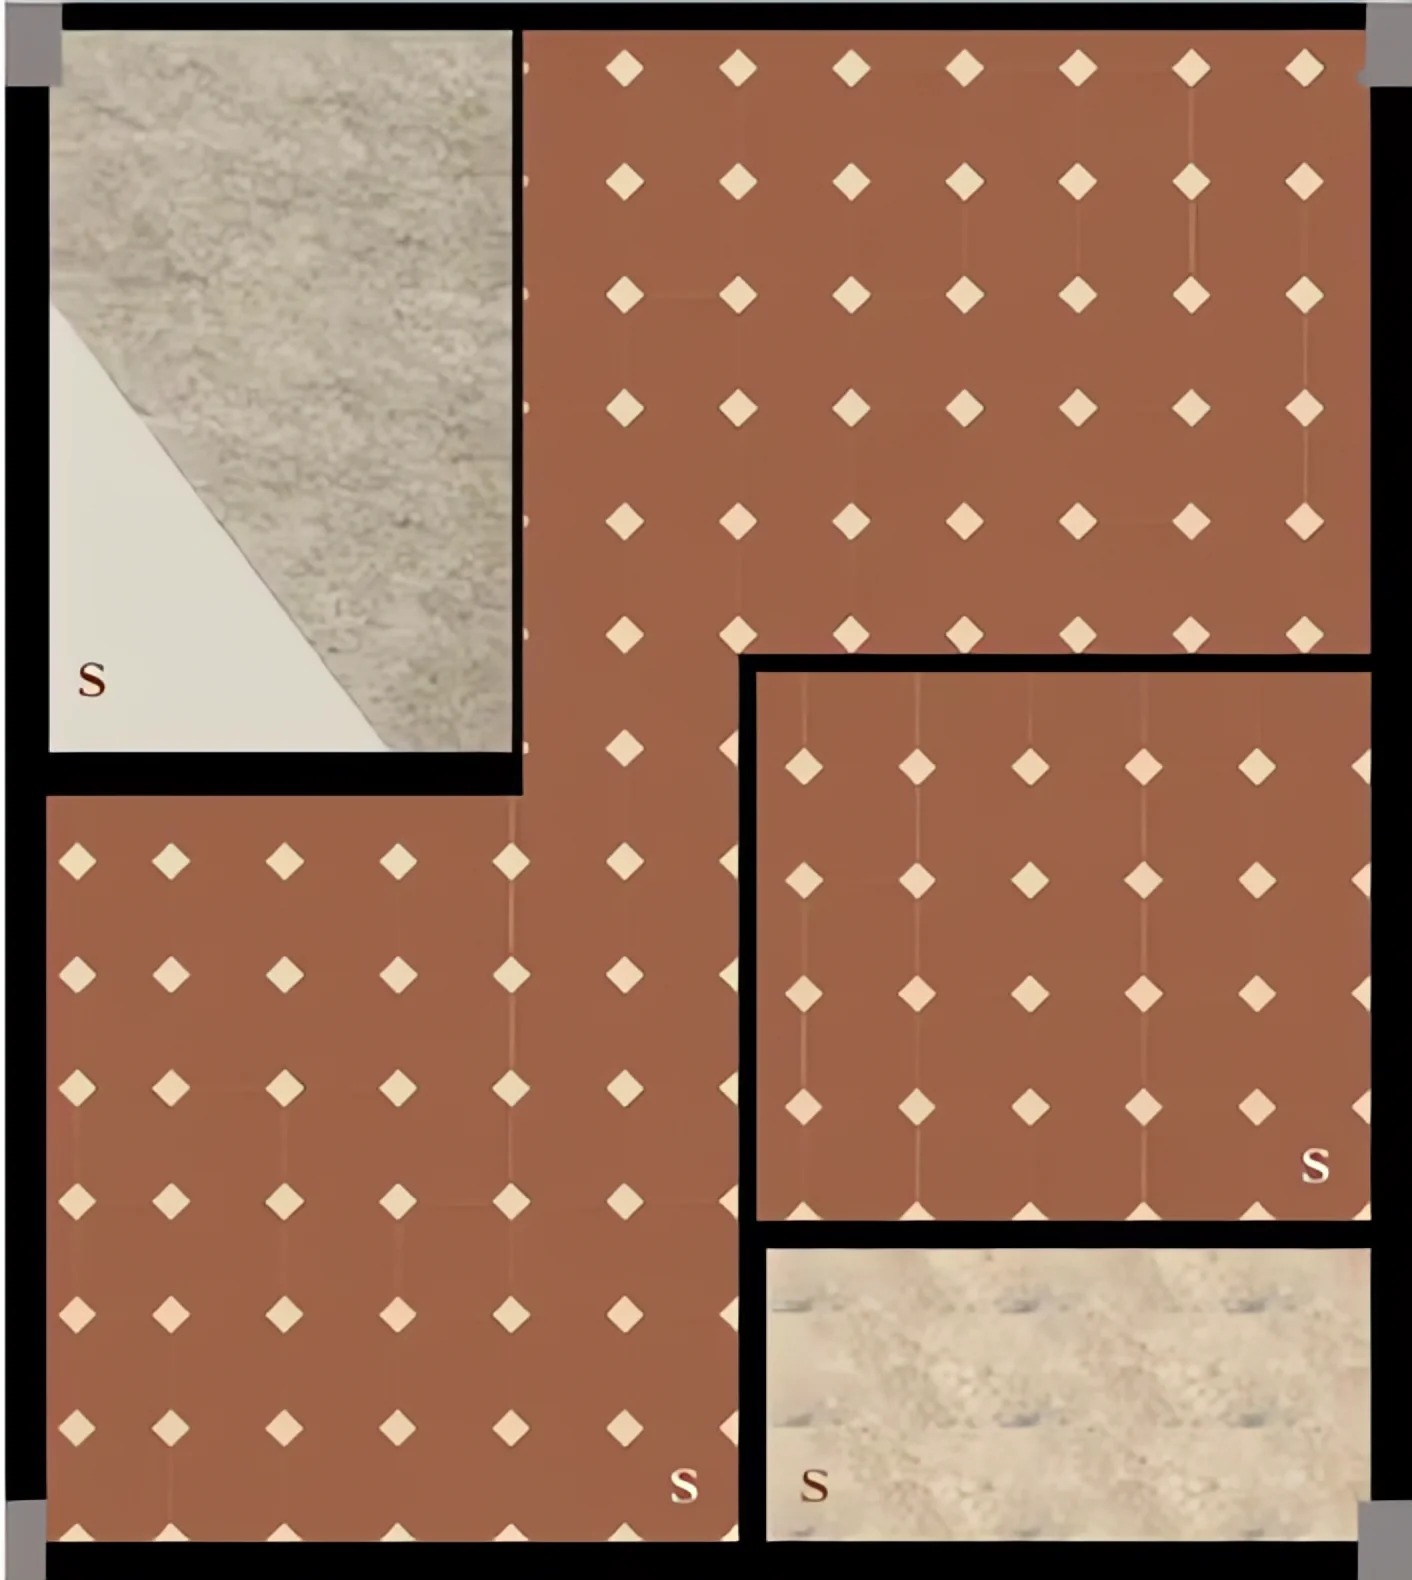
02Flooring planWhole studioTerracotta tiles with cream diamond insets, contrasted with natural stone in selected zones.
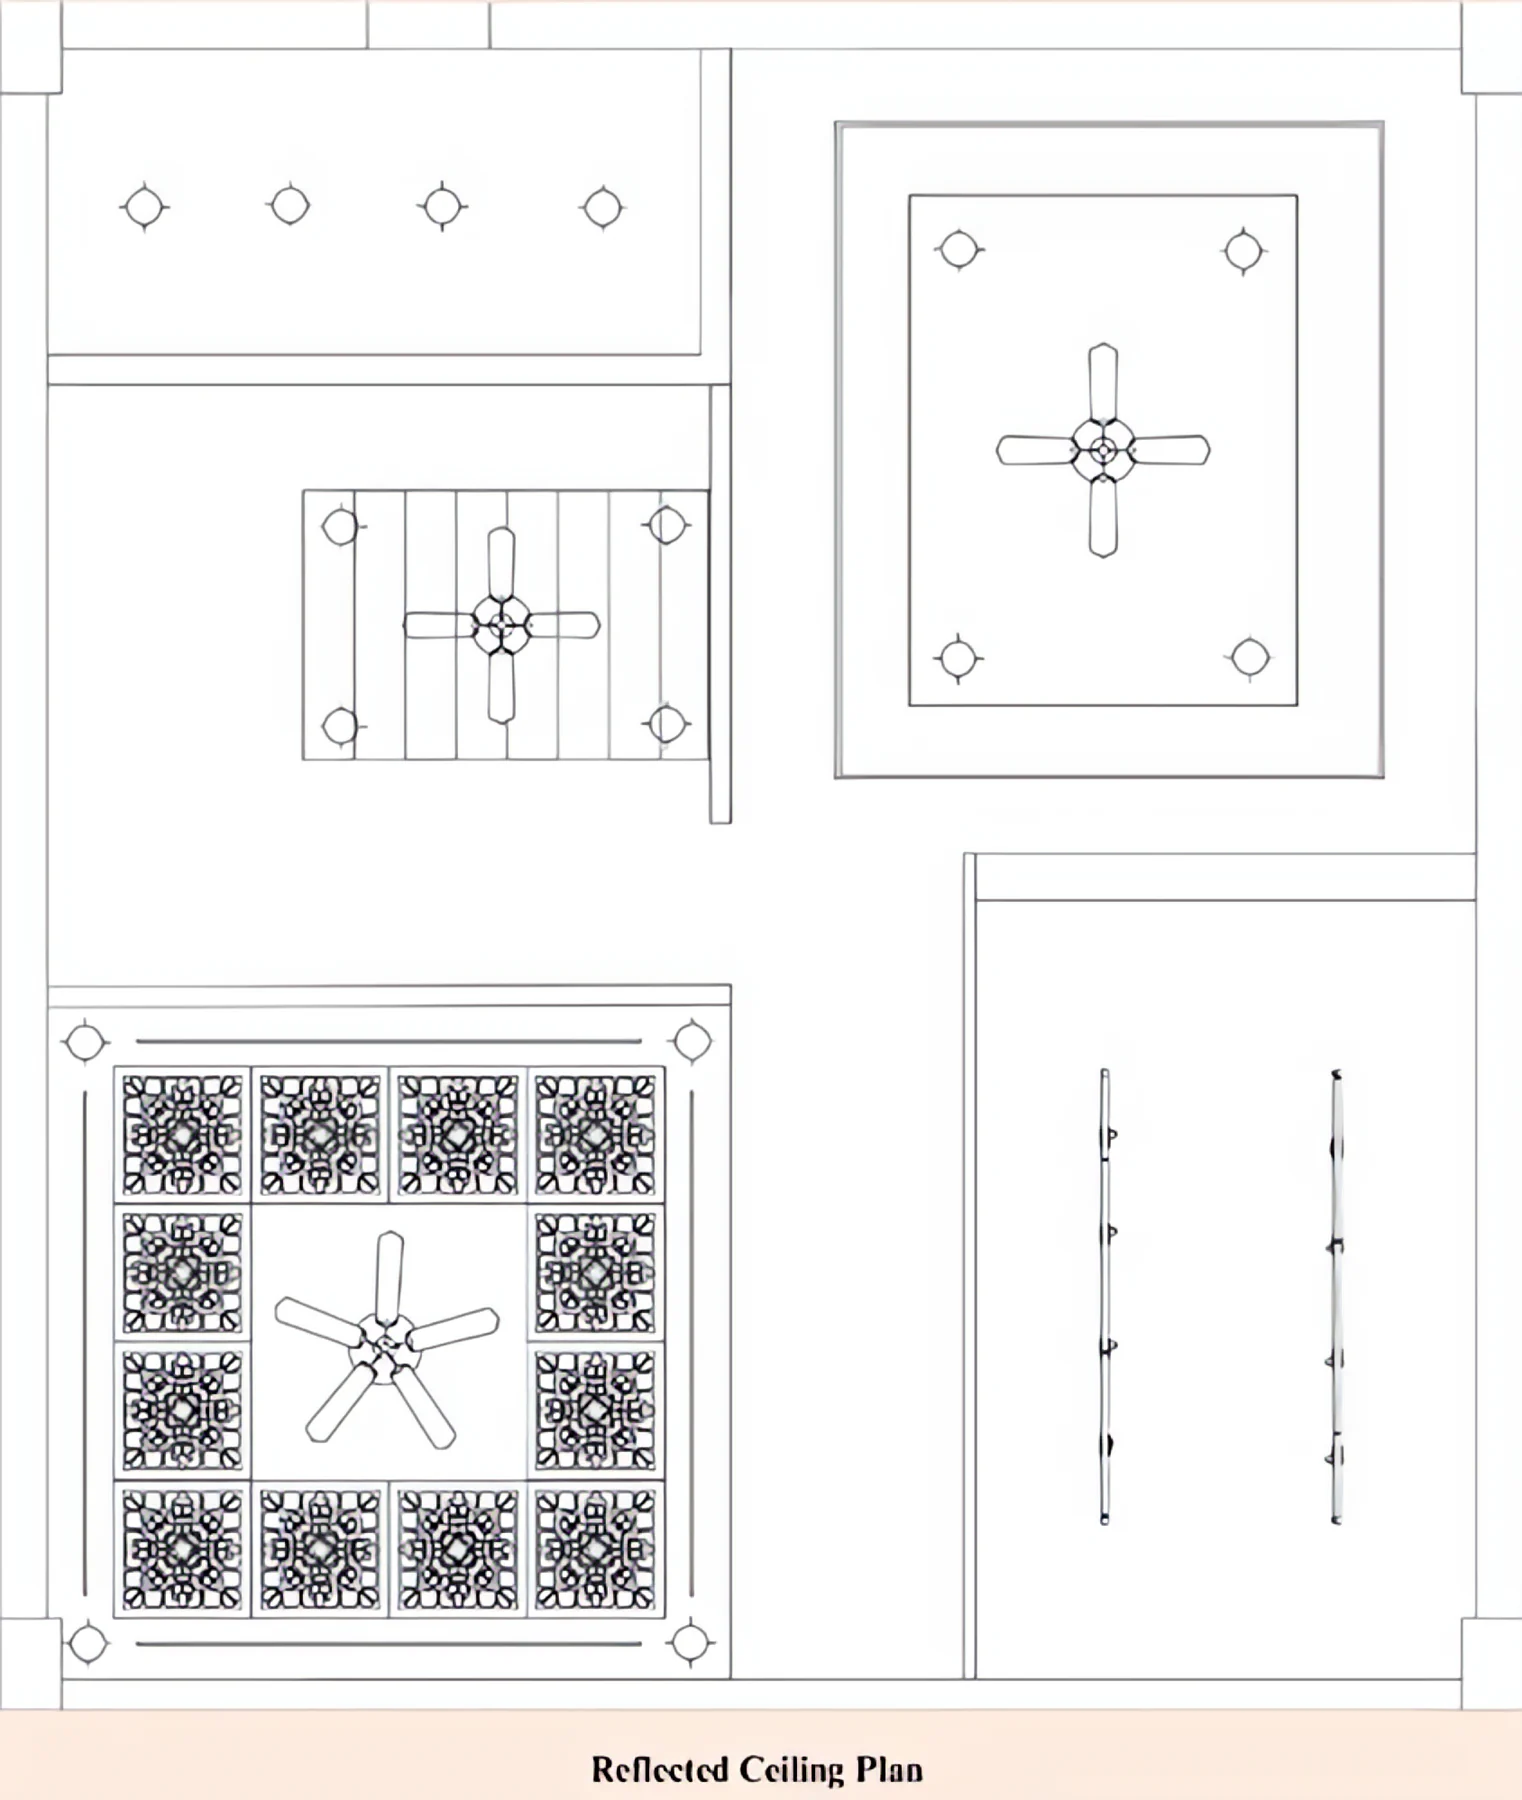
Rang Mahal reflected ceiling plan
03Reflected ceiling planWhole studioCarved jaali-style panels frame the lounge fan; recessed panels, timber battens and downlights mark the other zones.

A thoughtfully designed studio apartment inspired by everyday heritage, crafted for a musician. The space blends traditional motifs, rich colours and artisan elements with modern living, creating a warm, soulful and culturally rooted home.
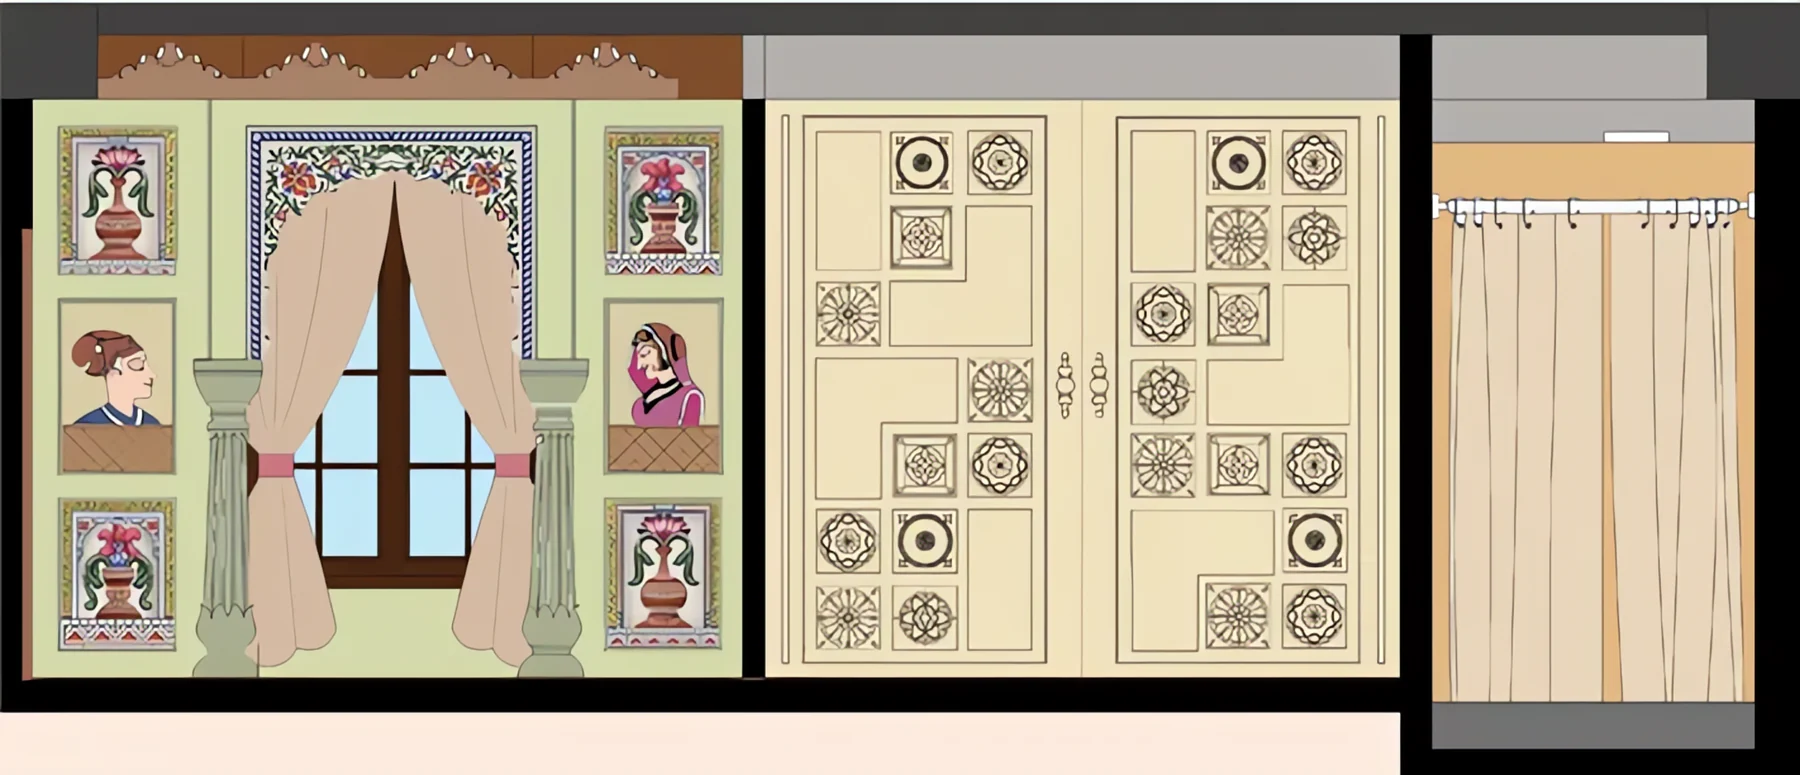
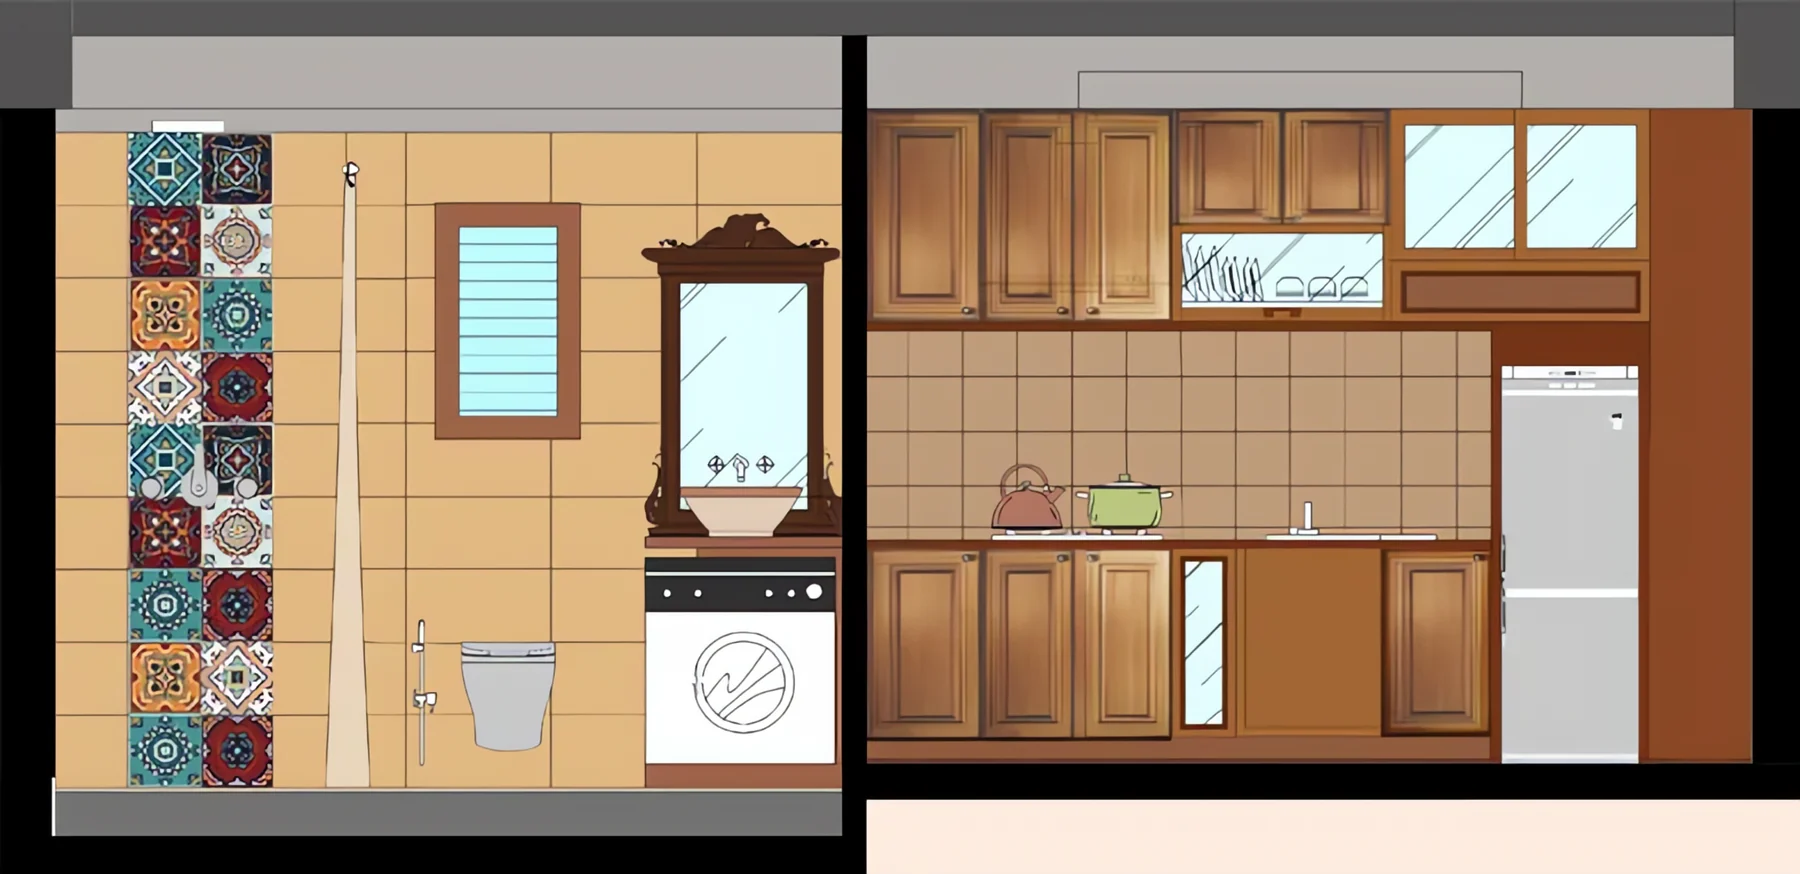
Furniture layoutsServicesSectional elevations

Sectional elevation A-A
04Sectional elevation A-A′Painted window wallA jharokha-style window between carved columns and drapes, miniature-style portraits and vase motifs on mint green, a cream double door with brass rosettes, and a curtained alcove.
Sectional elevation B-B
04Sectional elevation B-B′Bathroom & kitchenMoroccan-pattern tiles, a carved mirror over the basin and a washing machine; then timber kitchen cabinets, a tiled backsplash, plate rack and refrigerator.

Second Year · Sem 3 · Luxury Living

A Rococo
Penthouse.

Timeless ornament.
Modern living.

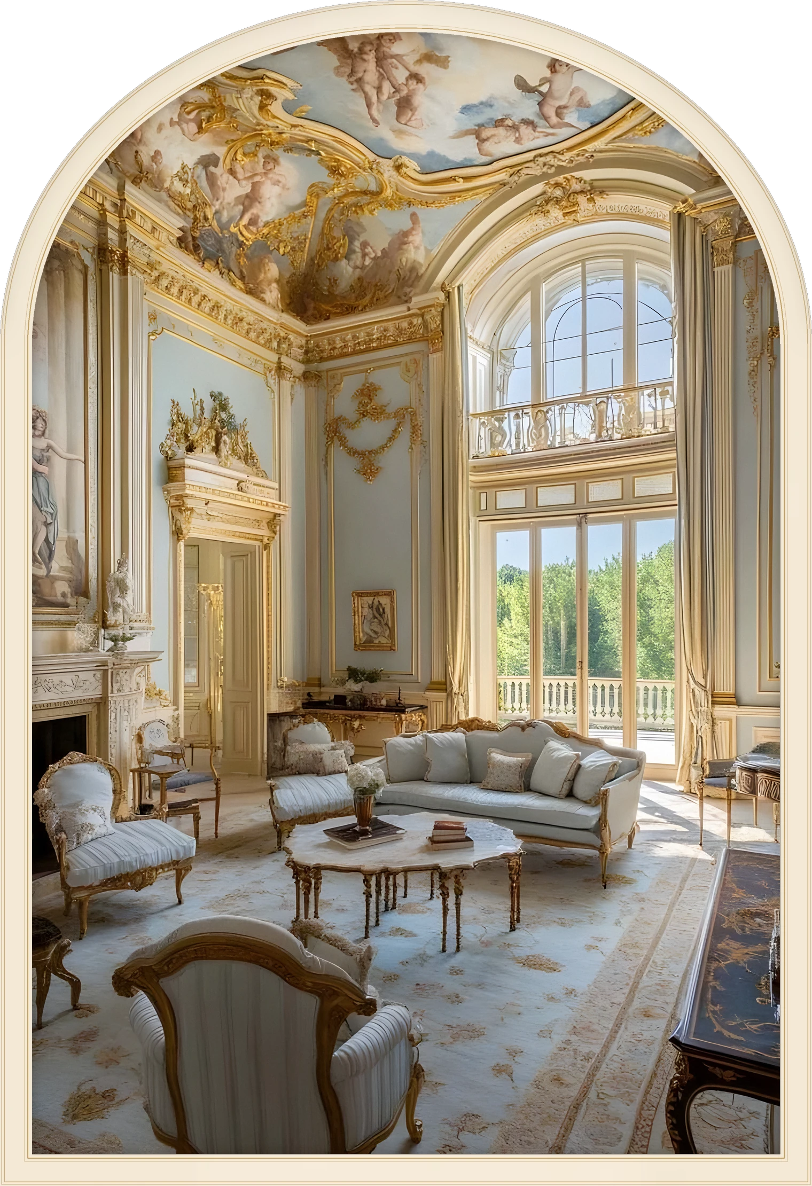
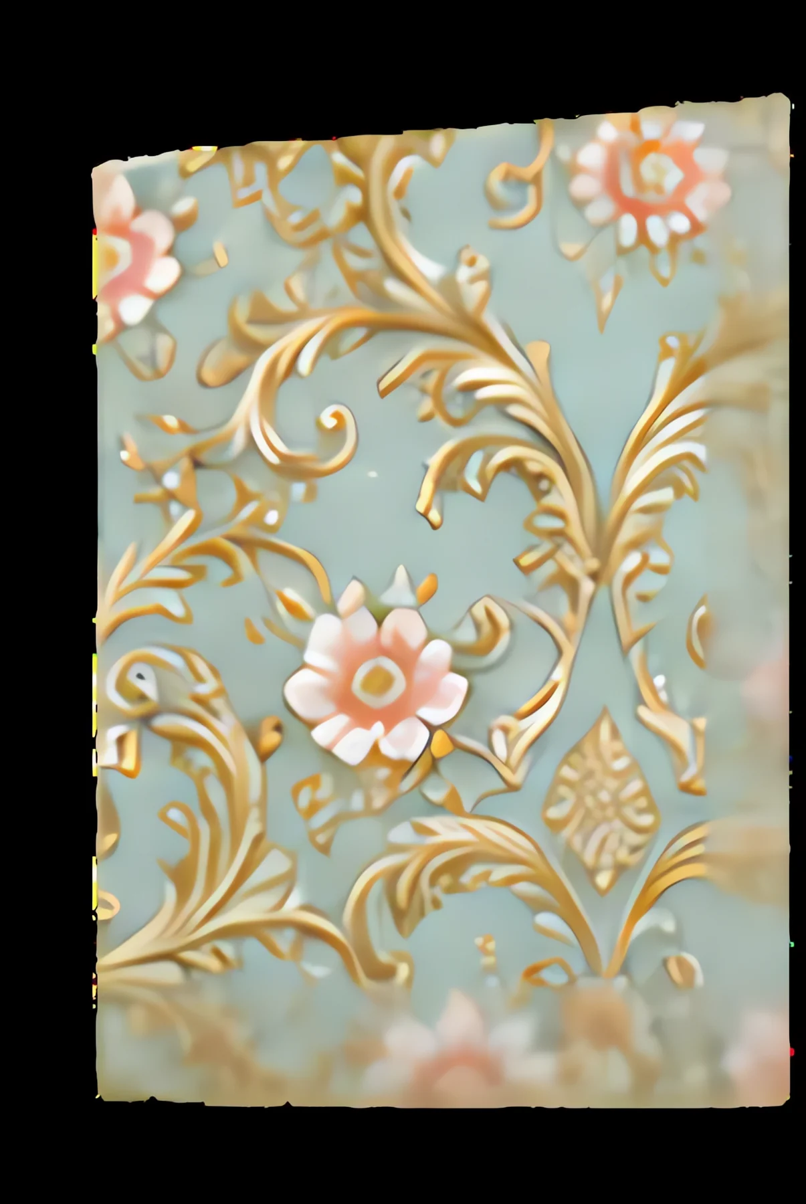
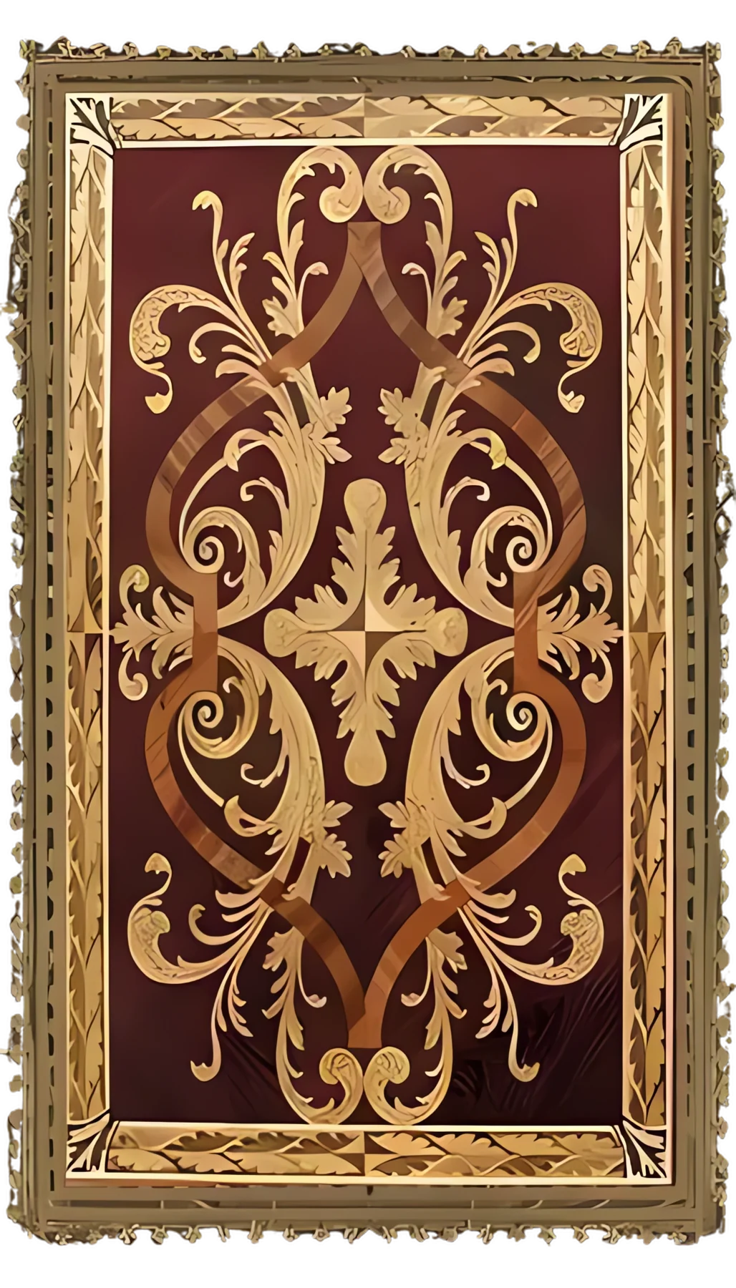
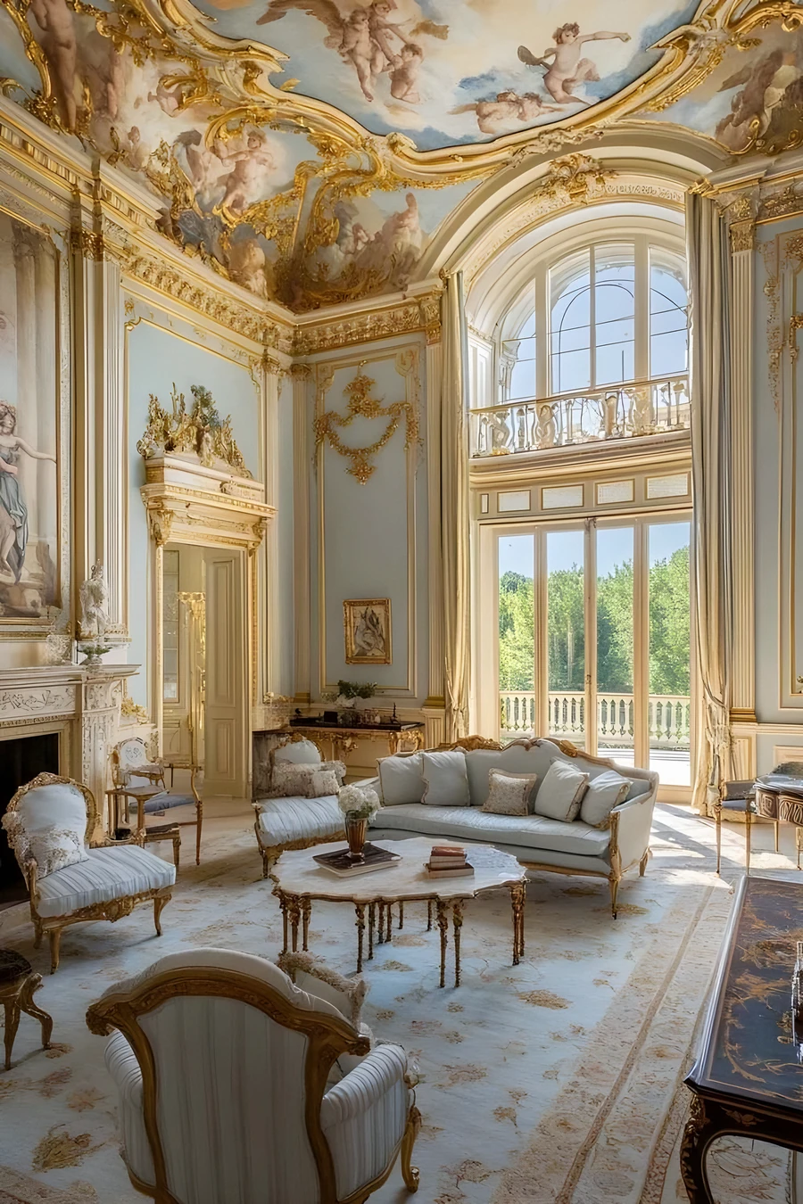
Rococo ceiling fresco reference Rococo living room: a painted ceiling of cherubs, pale-blue panelling traced in gold, silk sofas and a double-height arched window Gilded floral damask reference
The moodLiving roomA painted ceiling of cherubs, pale-blue panelling traced in gold and a double-height arched window opening onto the terrace.

Luxury livingHand draftingManual rendering

A Rococo-inspired luxury penthouse designed for actor and lifestyle icon Lisa Haydon and her family. The project blends classical elegance with modern comforts, creating a bespoke home that reflects their love for art, travel and refined living.

Skills explored

  • Spatial Planning
  • Concept Development
  • Furniture Layout
  • Flooring & Ceiling Design
  • Elevations & Sections
  • Material Expression
  • Presentation Techniques

A study in ornament, elegance and luxurious spatial storytelling.

Overall Penthouse Palette

Hover or tap a colour.

Planning & Private Spaces.

A home of quiet luxury,
where classic charm meets
contemporary living.
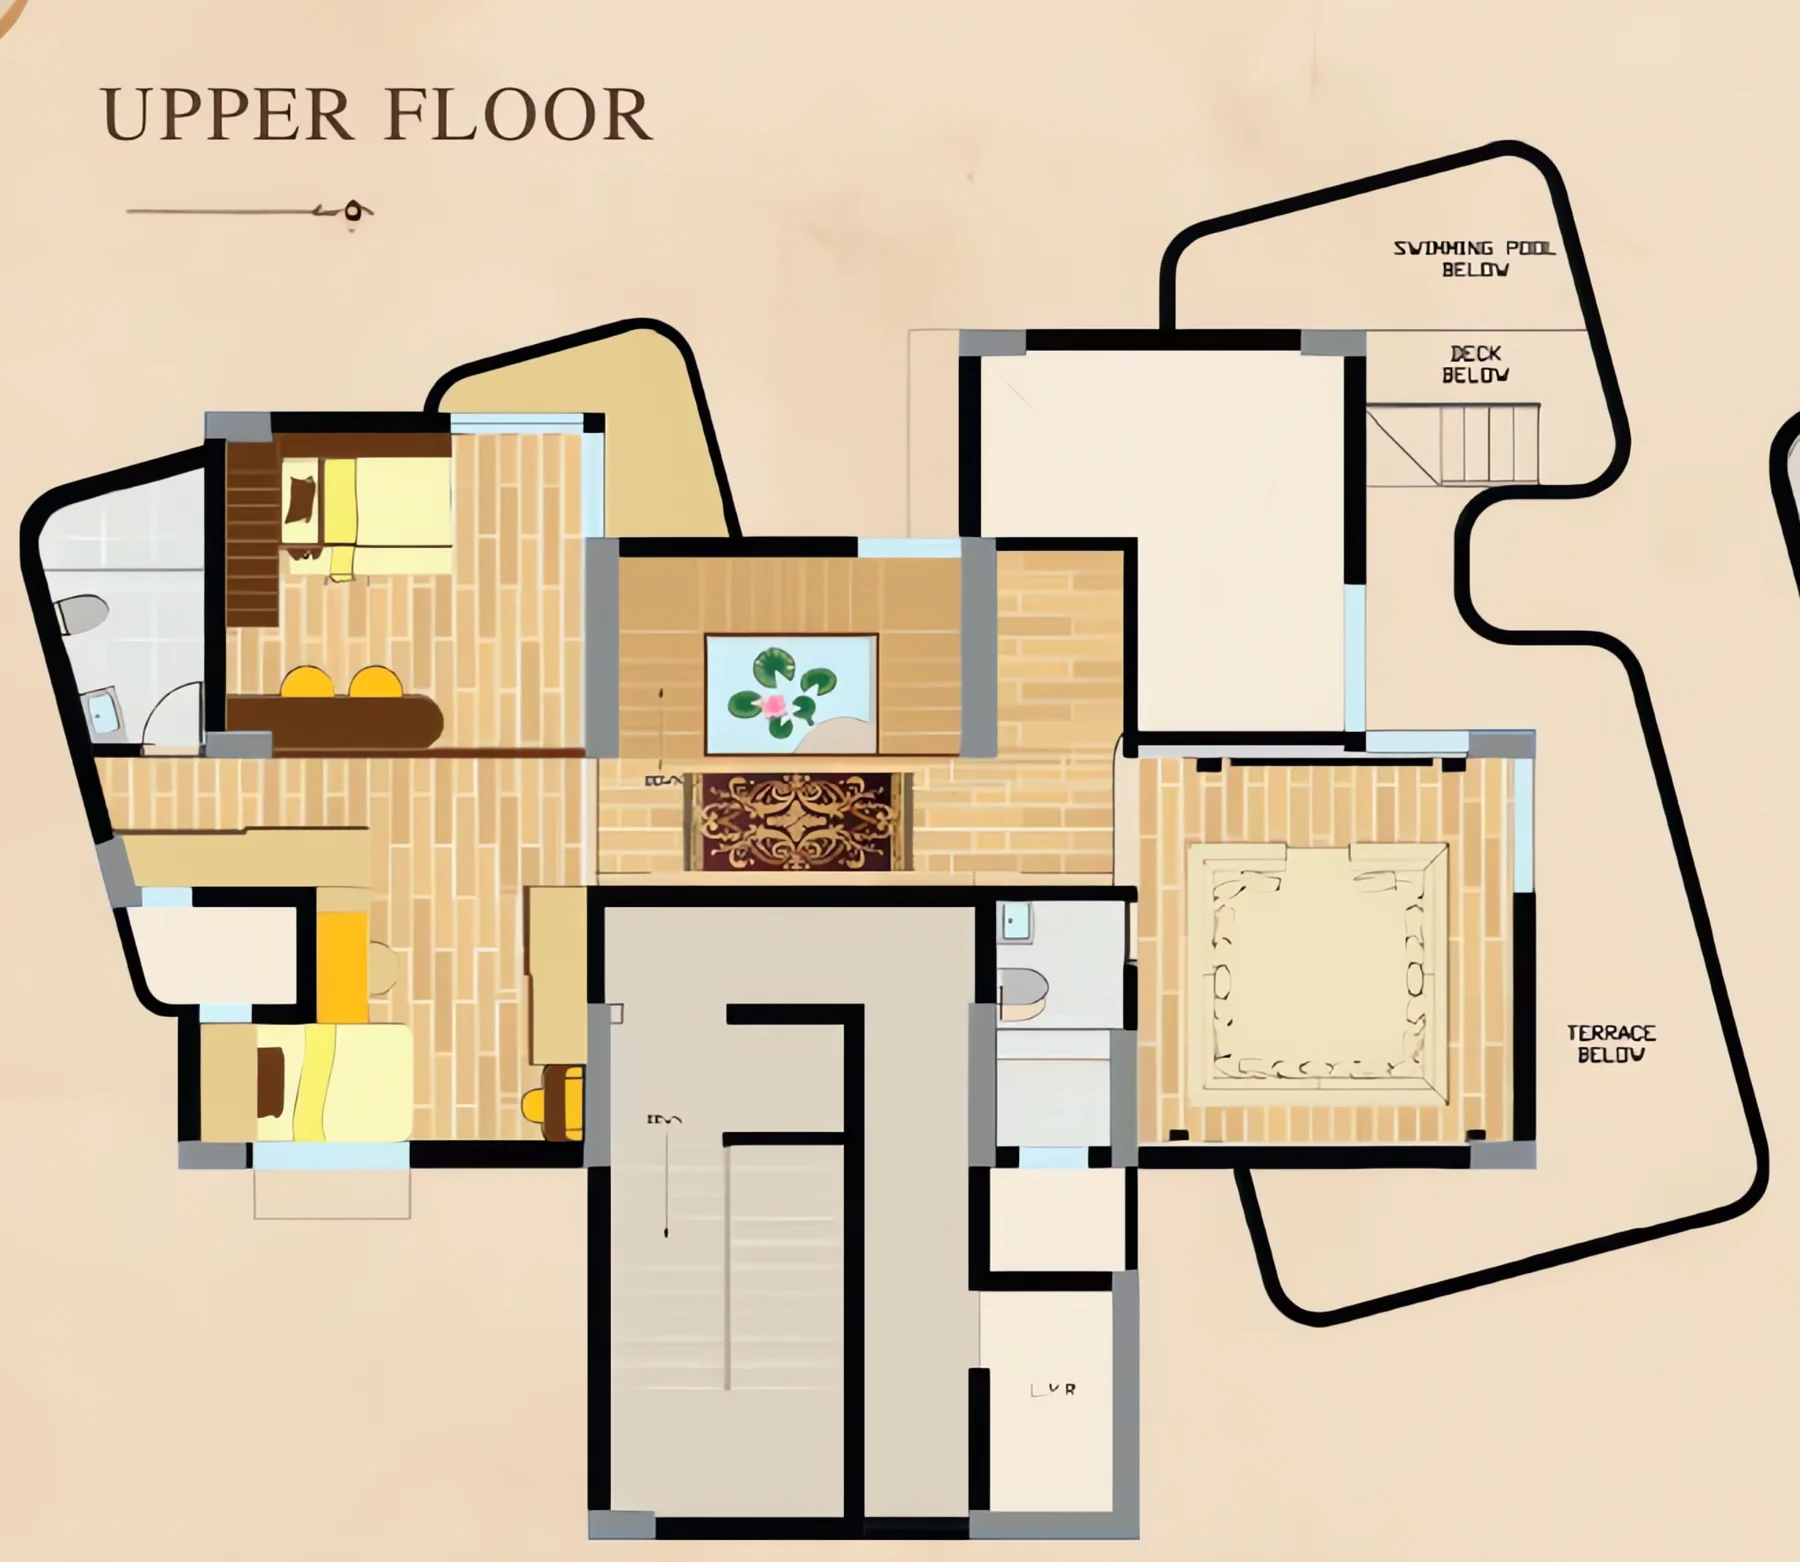
01Upper floor planTheatre, study & children’s roomsA home theatre with floor seating, study areas for the boys and the girls, a bunk bed, single bed, vanity and wardrobes, laid on parquetry.
Rococo penthouse upper floor plan
  1. Home theatre
  2. Screen
  3. Speakers
  4. Floor seating
  5. Bathroom
  6. Parquetry flooring
  7. Bunk bed
  8. Study area (boys)
  9. Study area (girls)
  10. Single bed
  11. Vanity
  12. Wardrobe
  13. Bathroom
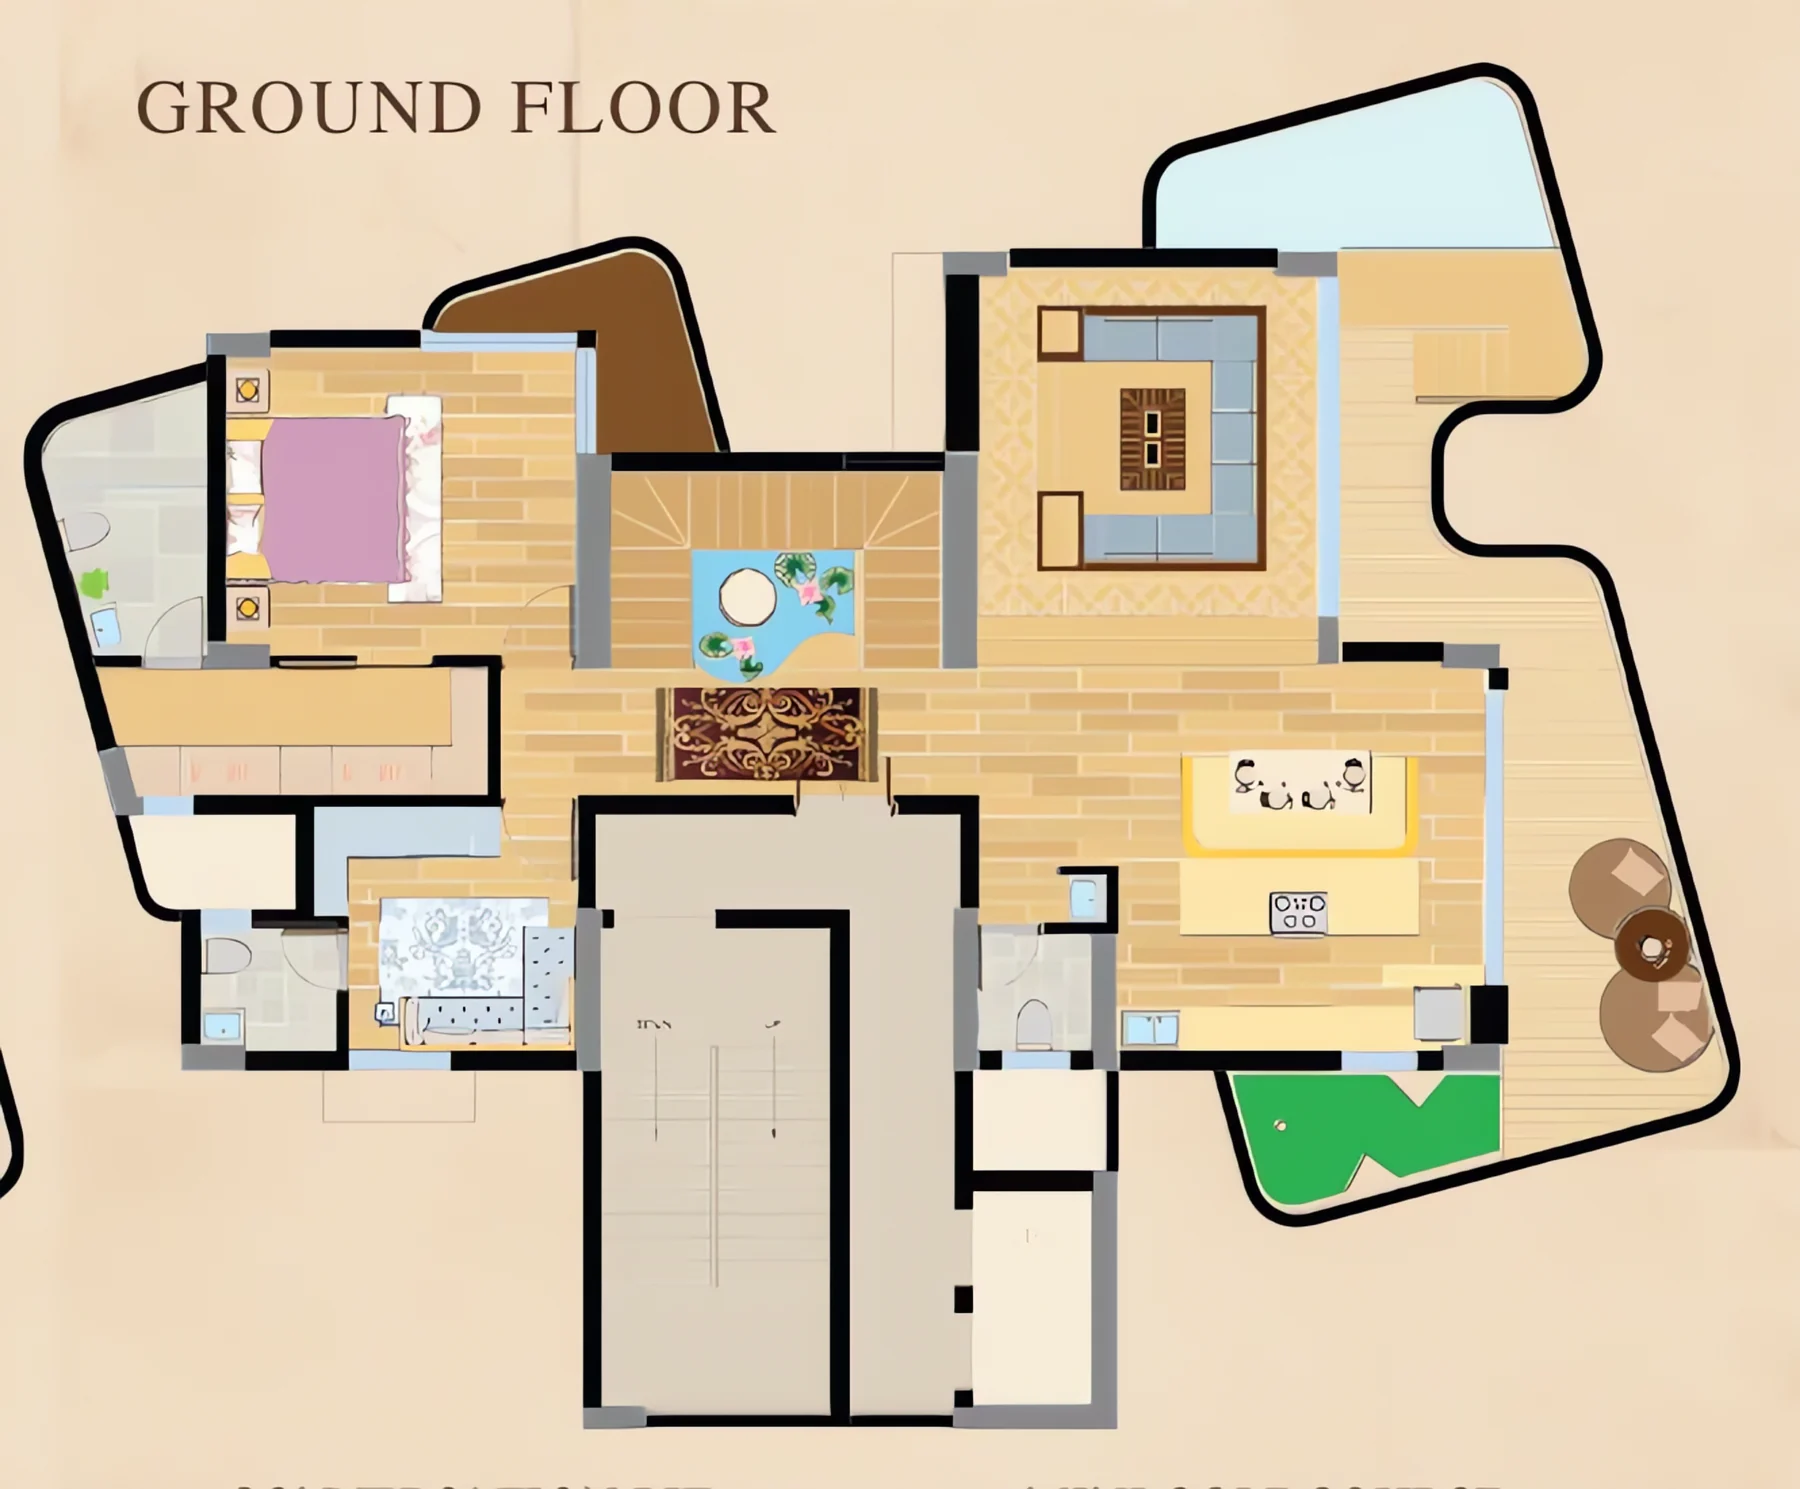
02Ground floor planLiving, dining & master suiteA conversation pit facing the TV wall, kitchen island and dining, a mini golf course with deck seating, the master suite with walk-in wardrobe, and a guest room with a sofa-cum-bed.
Rococo penthouse ground floor plan
  1. Conversation pit
  2. TV unit
  3. Full-length windows
  4. Step up
  5. Kitchen island
  6. Dining
  7. Kitchen platform
  8. Mini golf course
  9. Deck seating
  10. Double bed
  11. Walk-in wardrobe
  12. Bathroom
  13. Guest room sofa-cum-bed
  14. Wardrobe
  15. Bathroom

Ground & Upper Floor Plan

A well-zoned layout with seamless circulation, balancing shared and private spaces while ensuring a fluid spatial flow across levels.
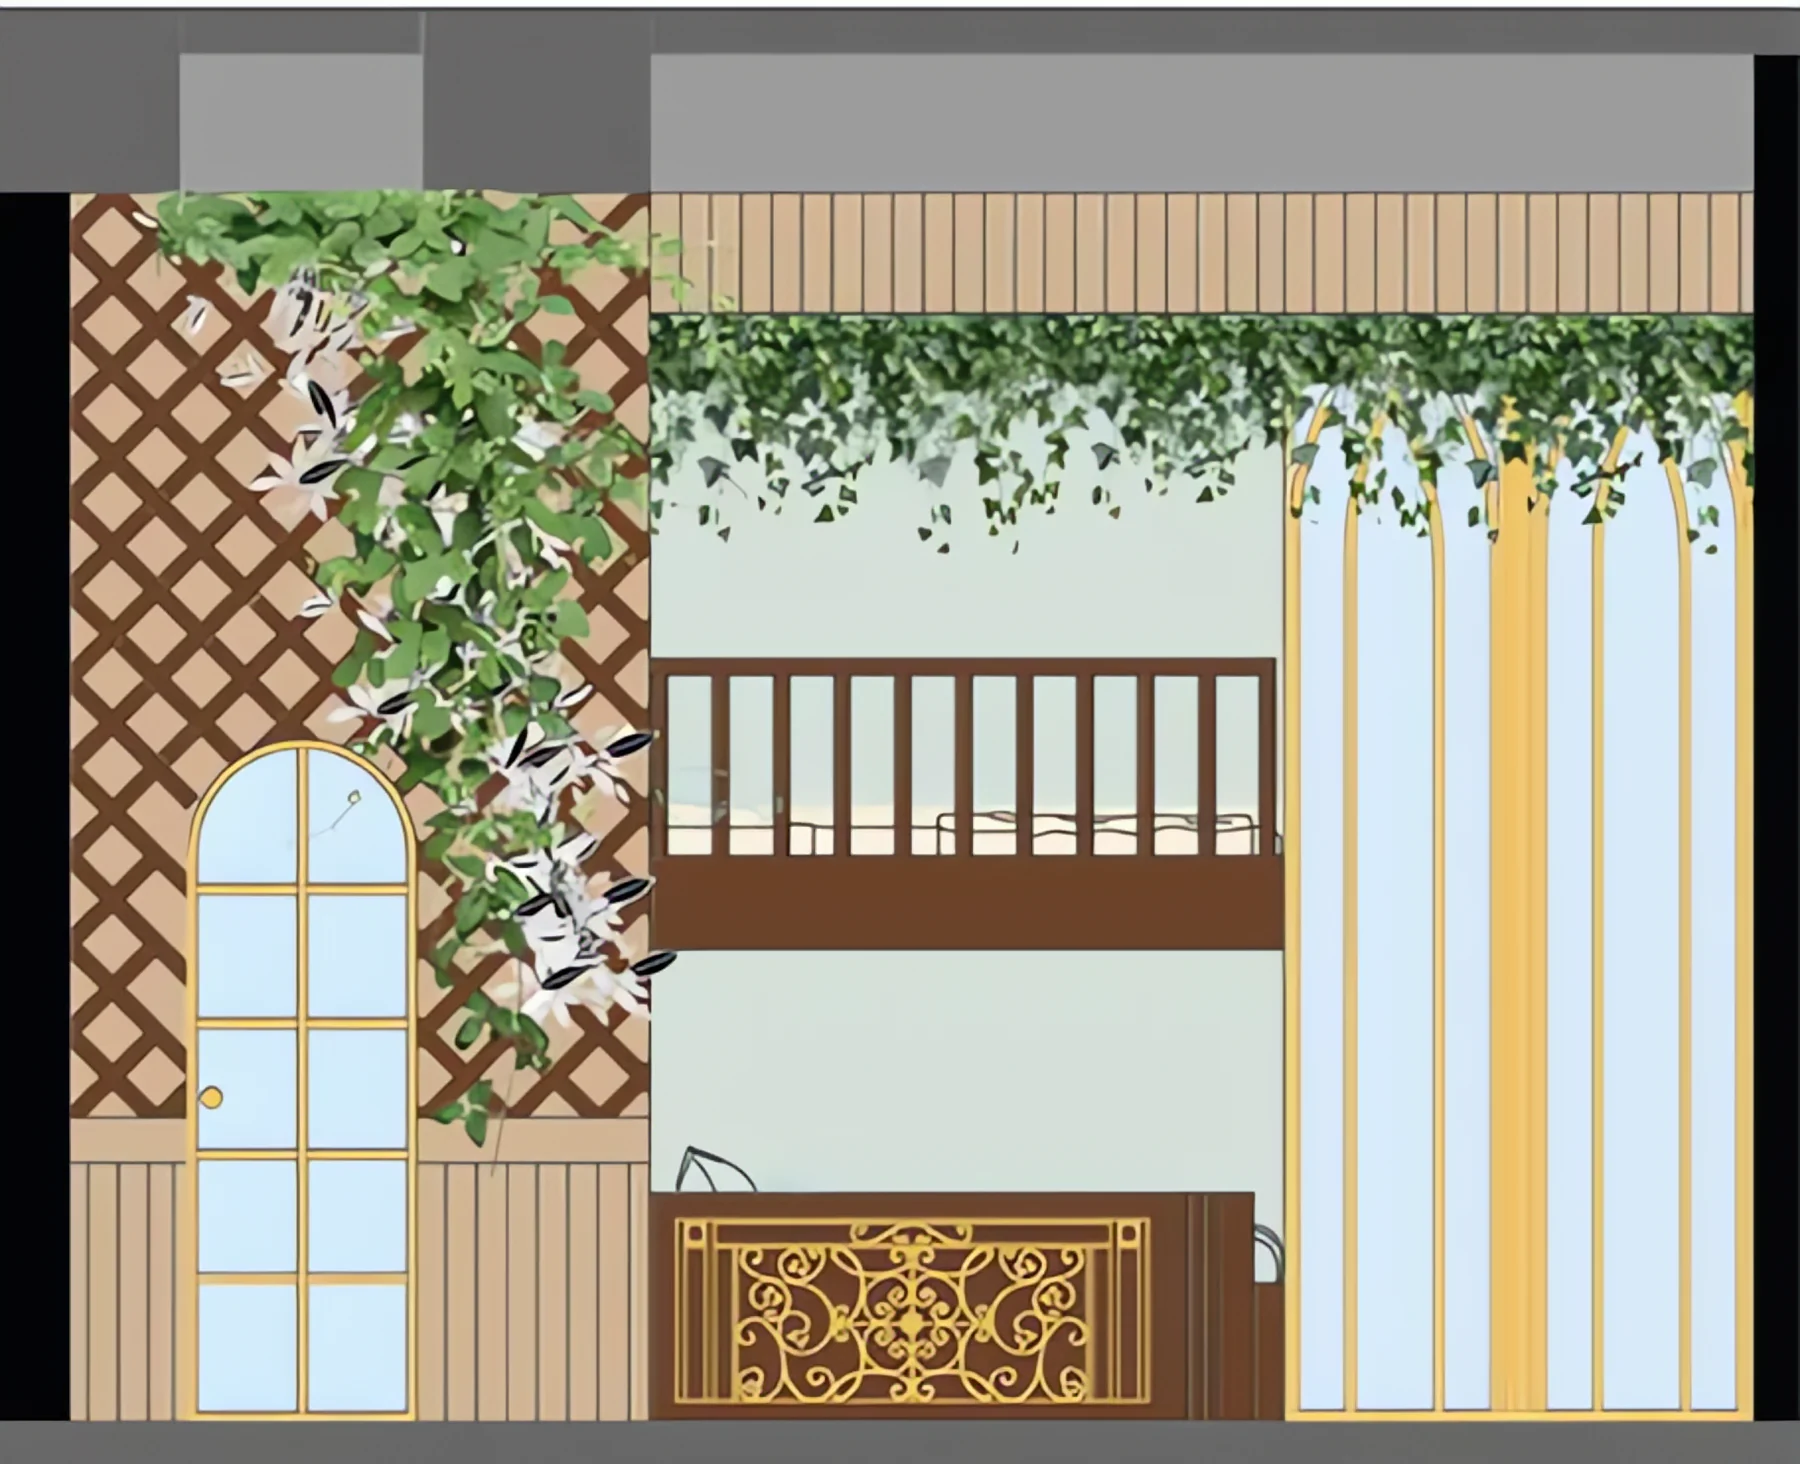
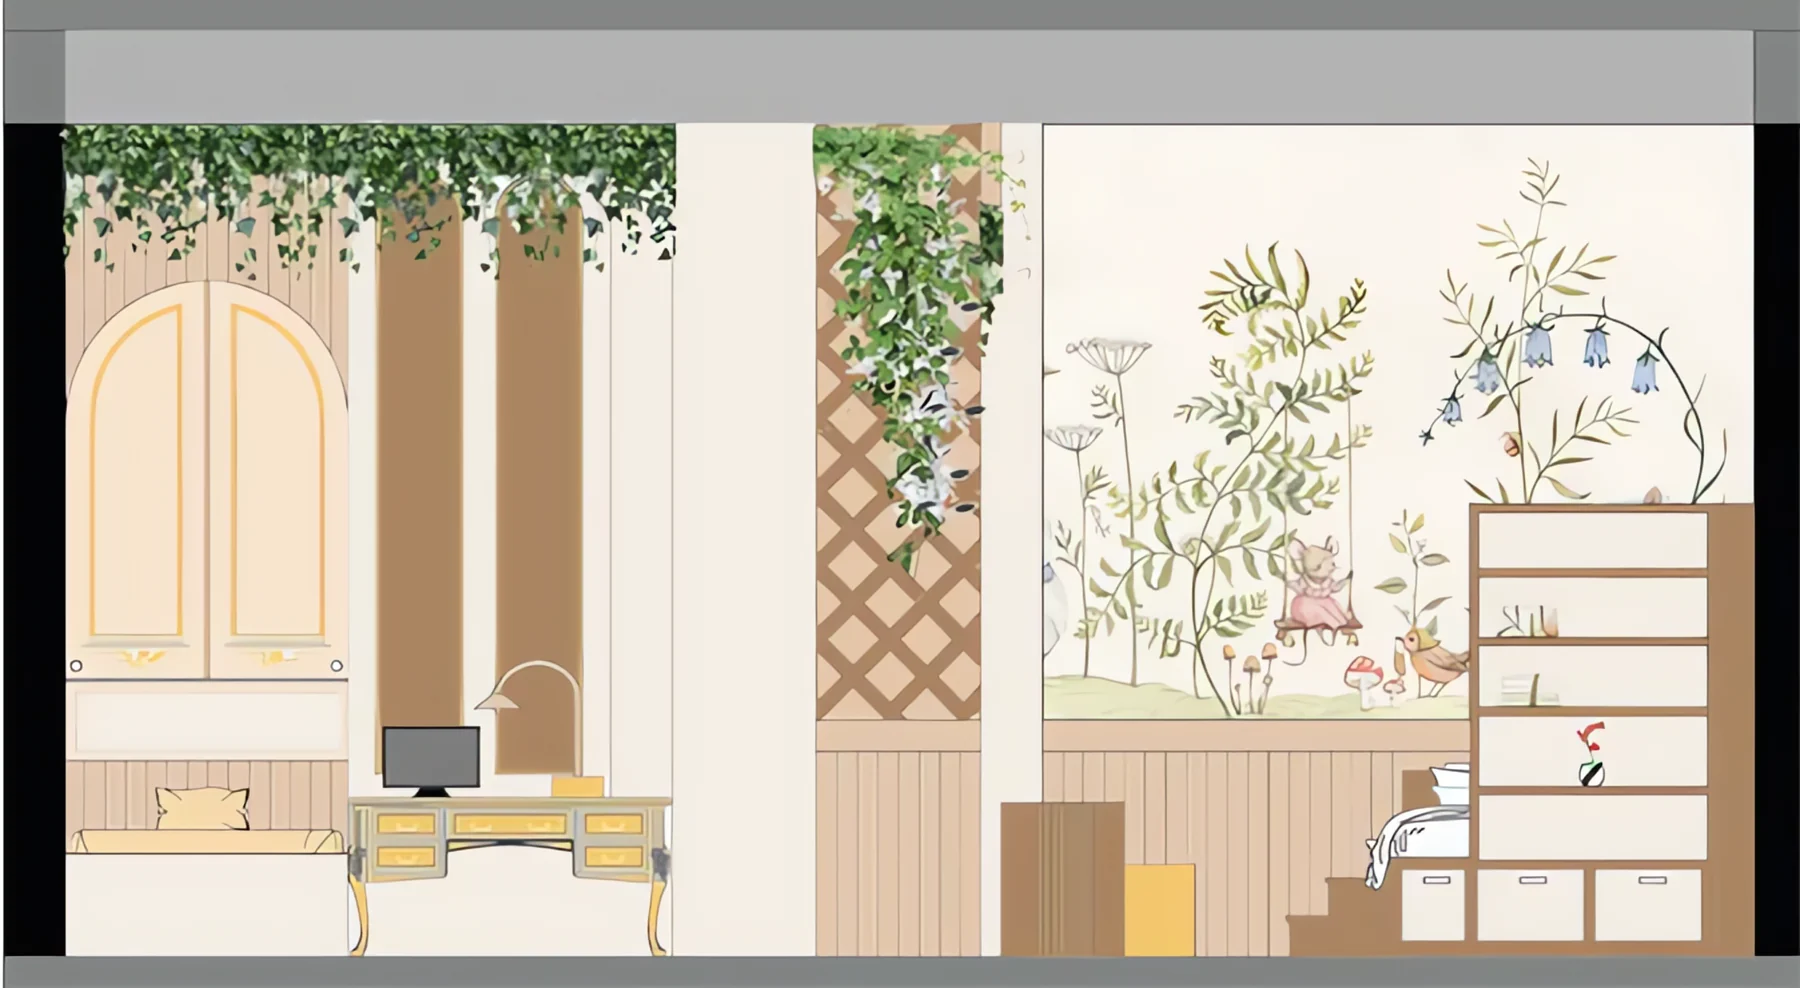
Kids room section
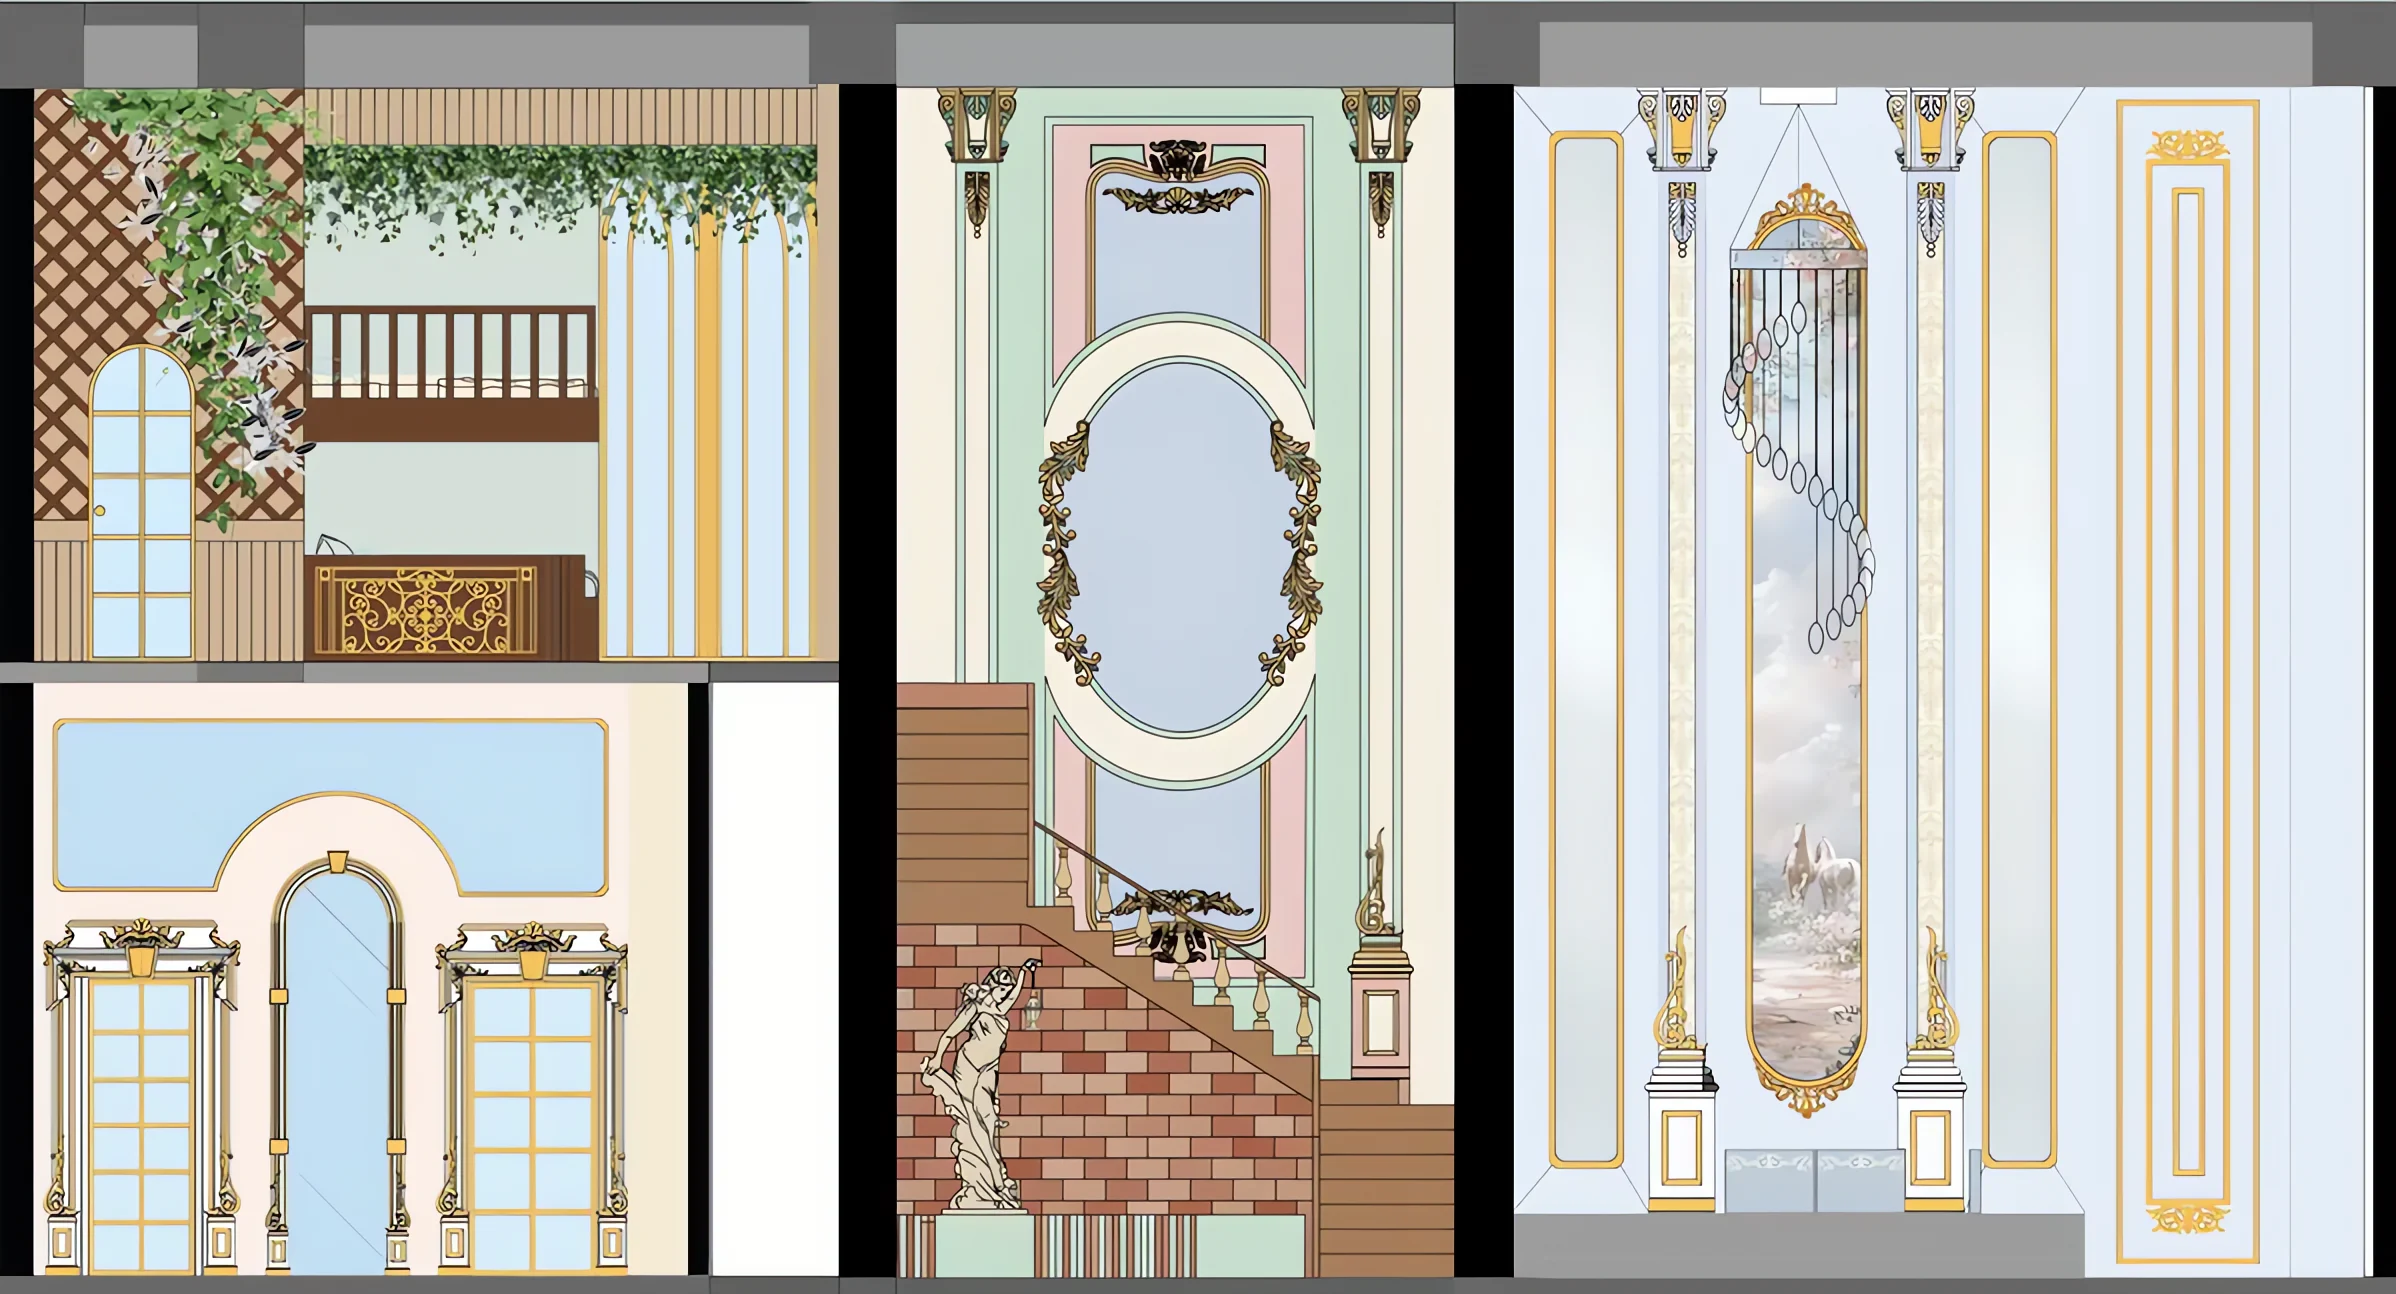
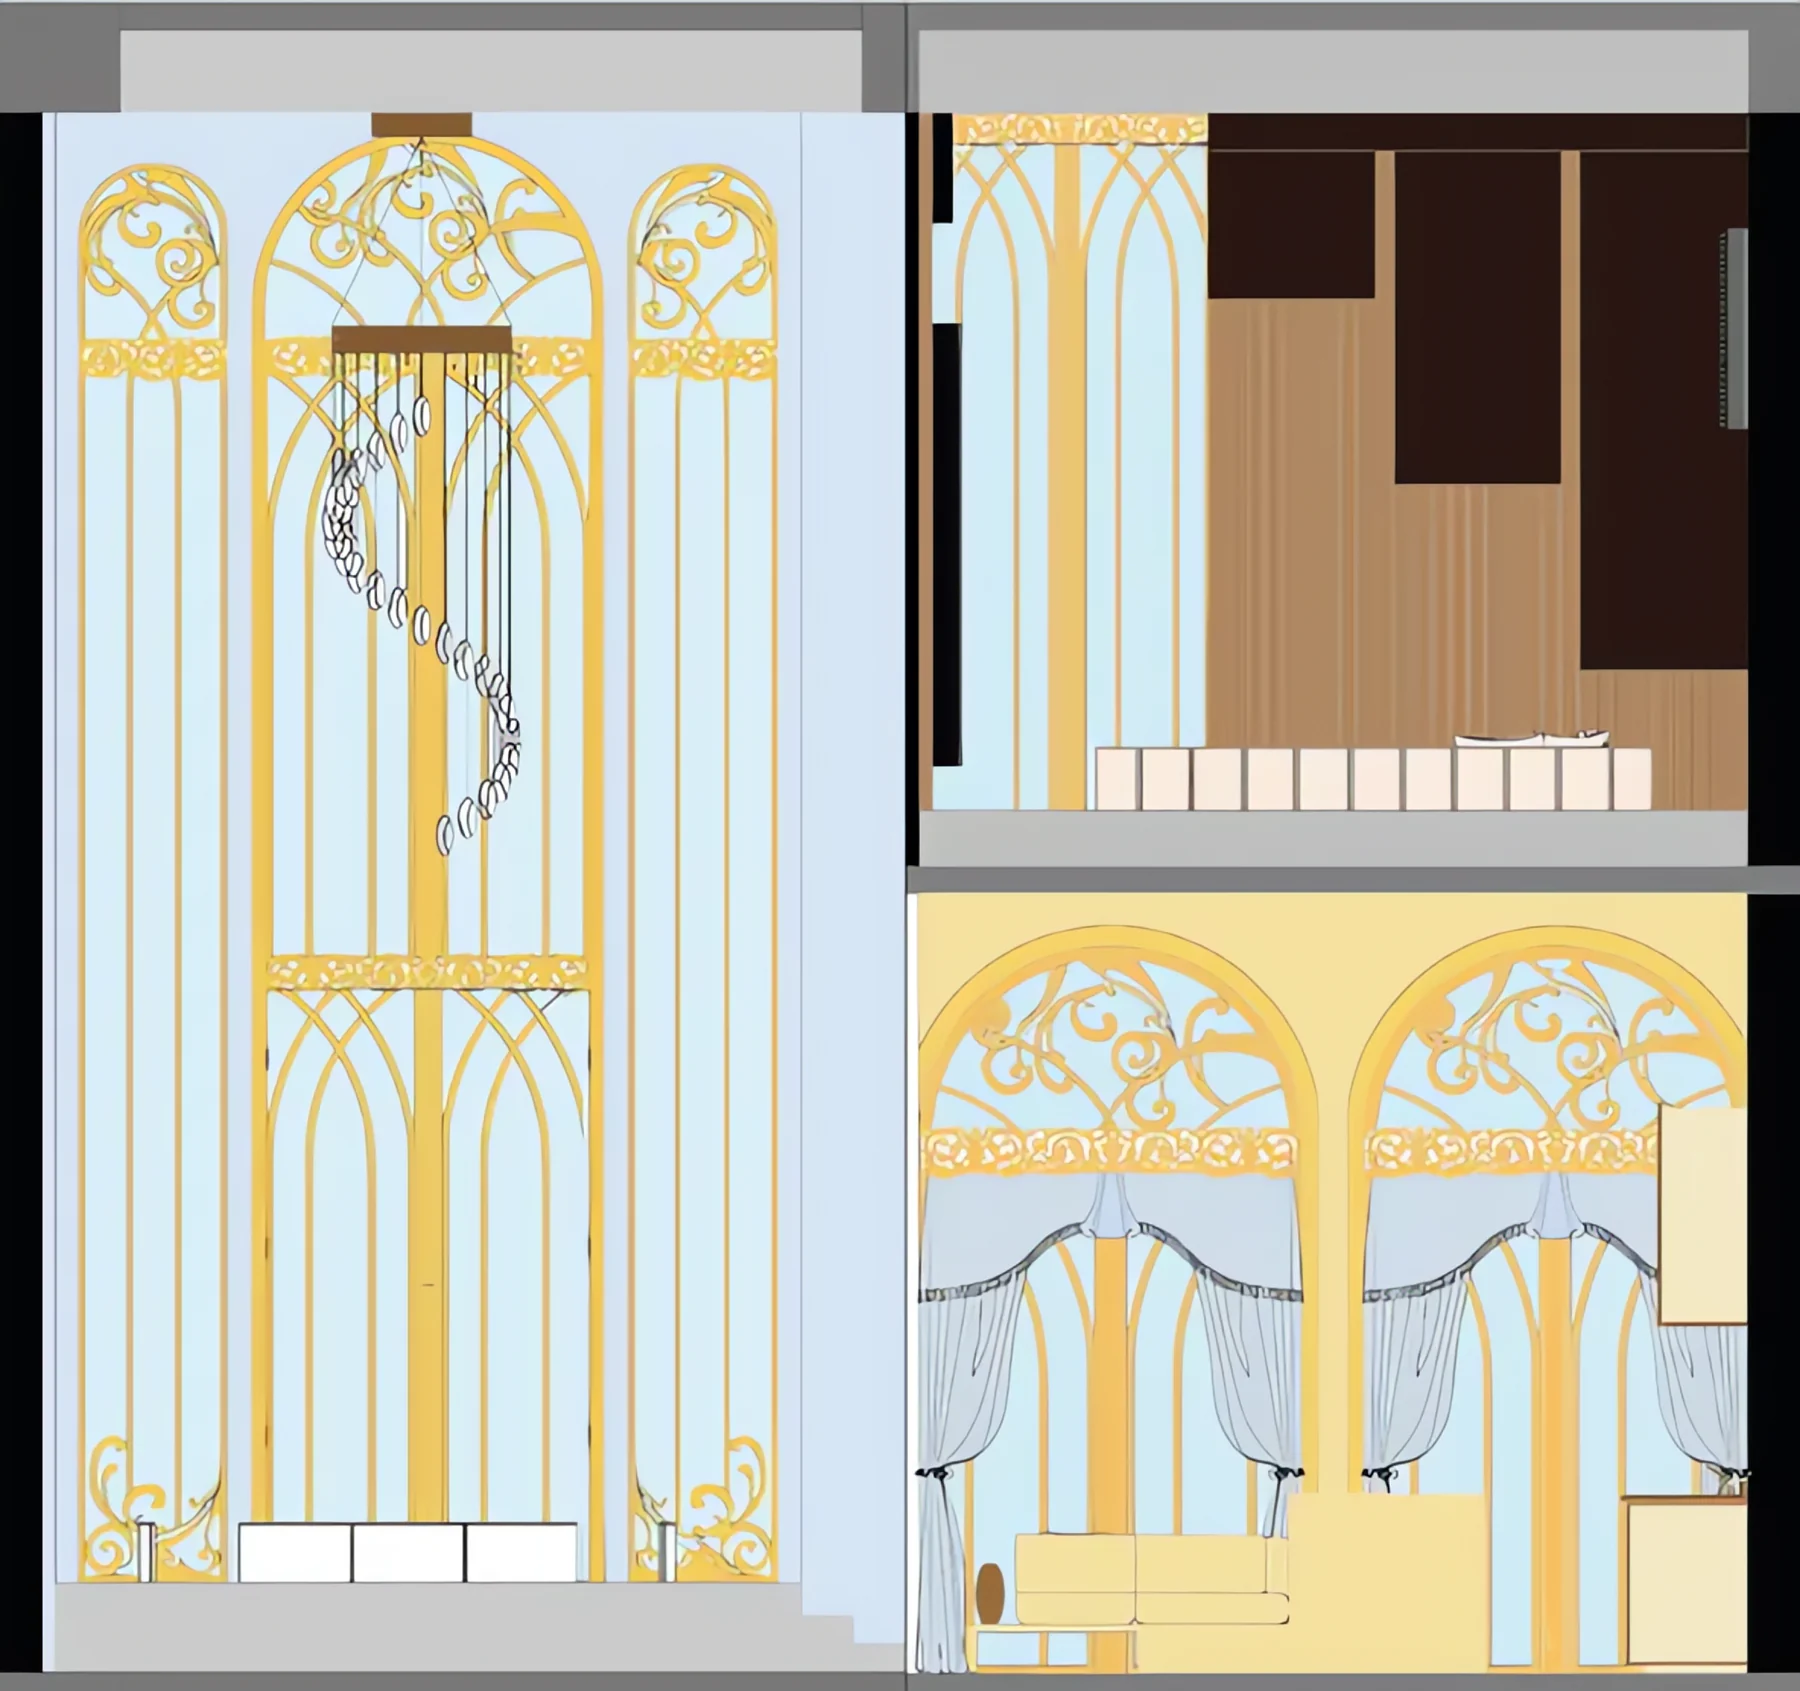
03SectionKids’ roomA playful yet elegant space with layered textures, greenery and whimsical details, designed for comfort and imagination.
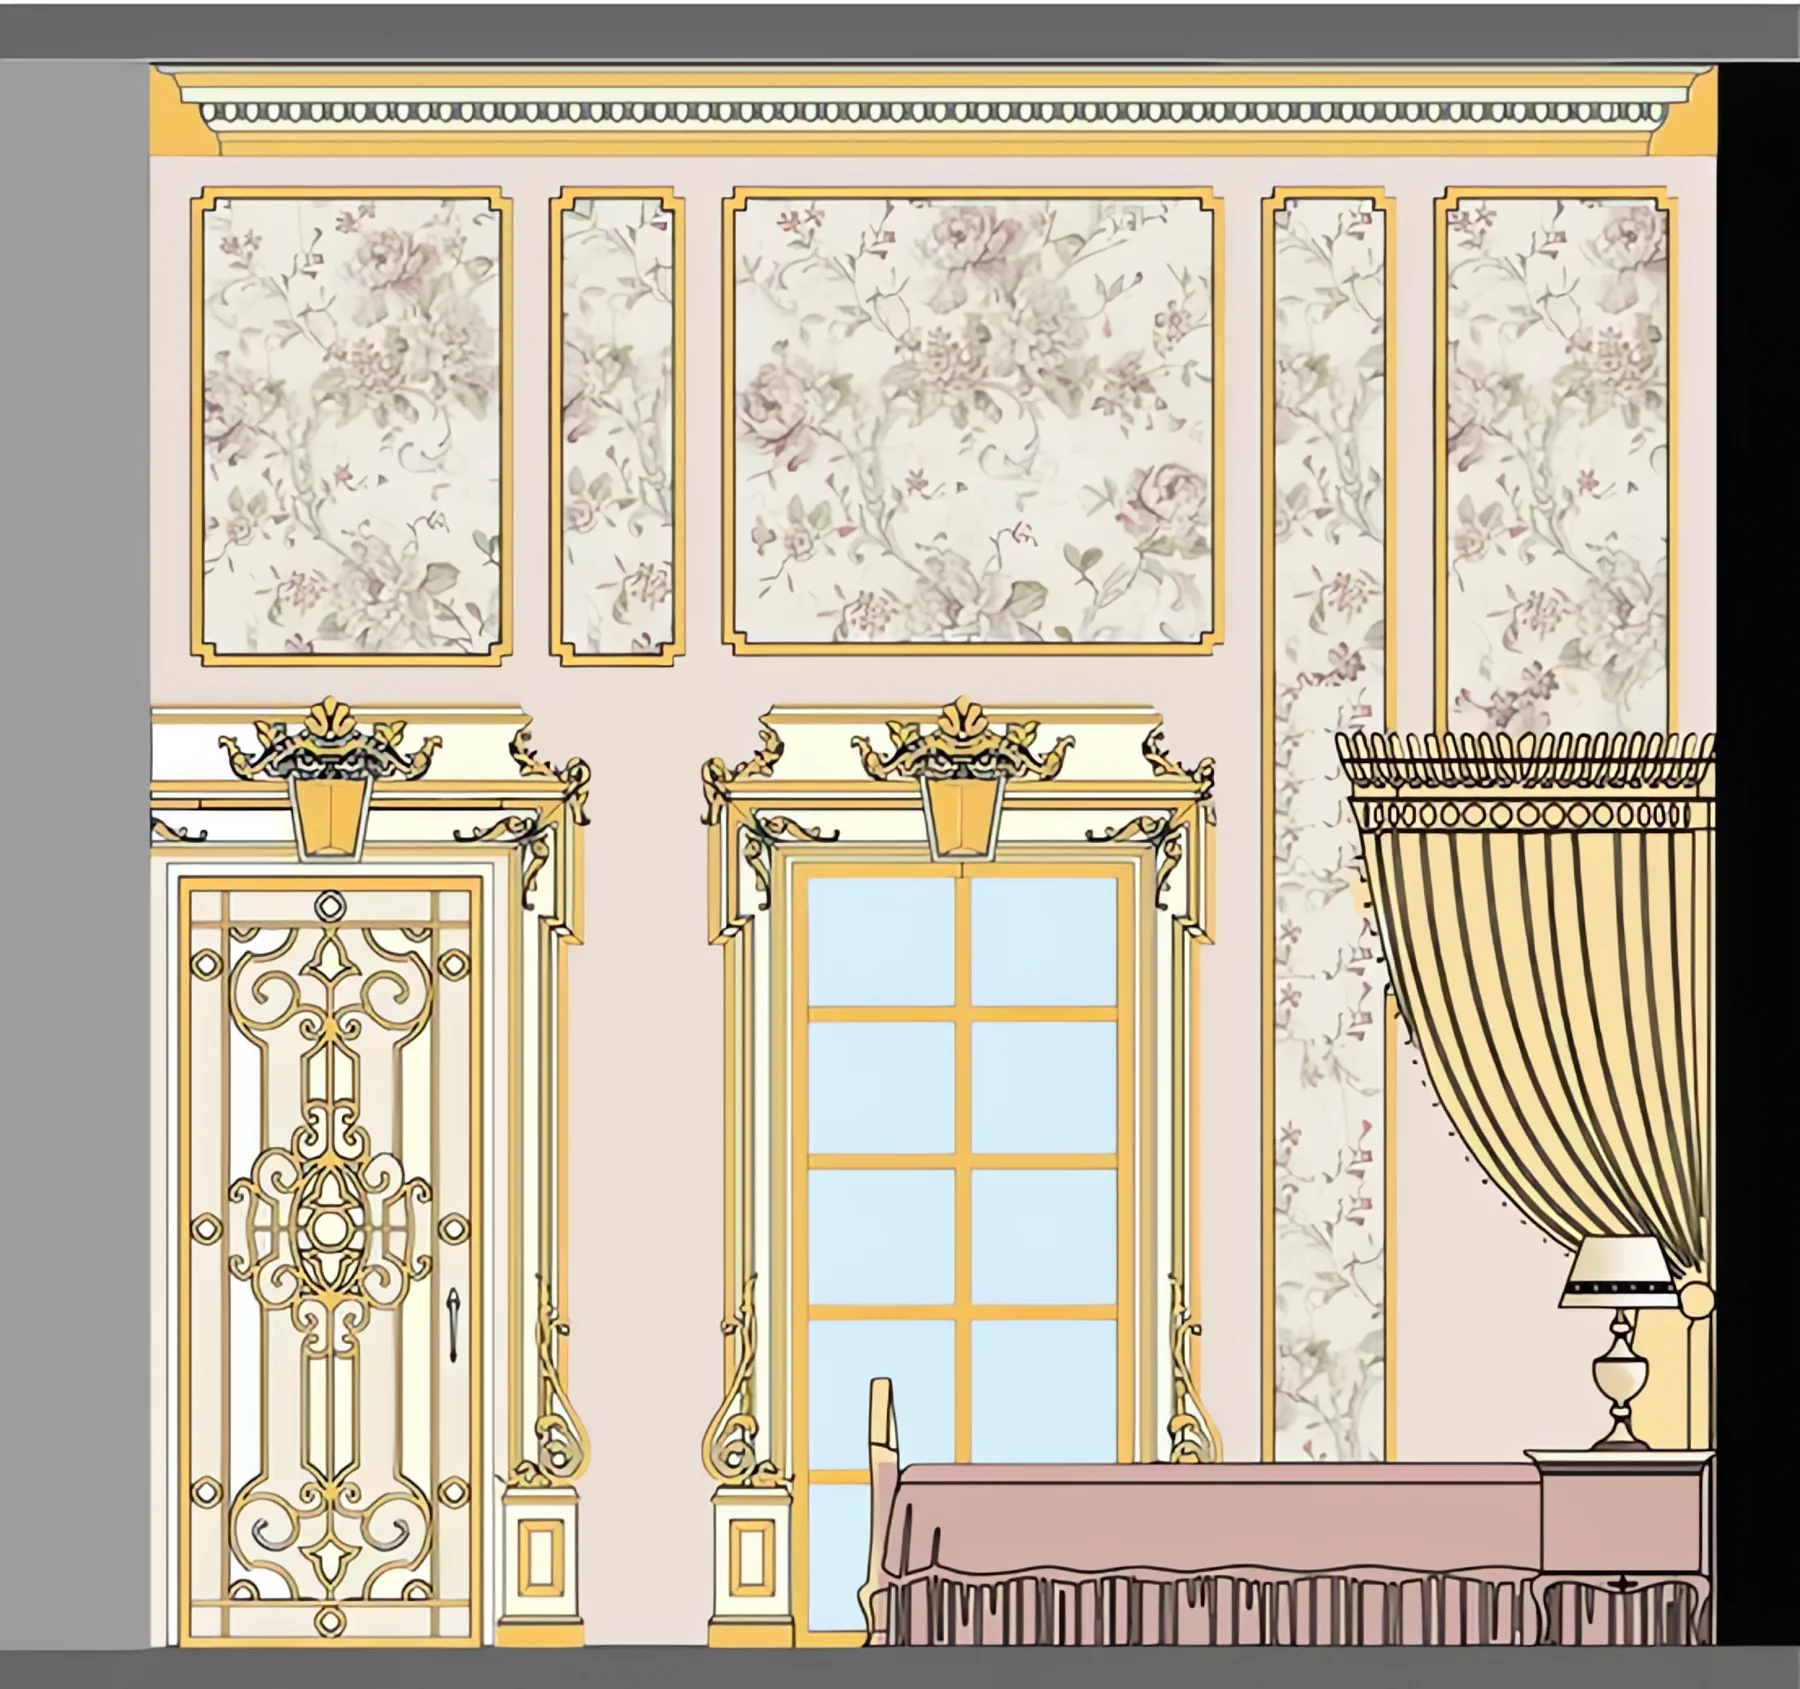
Study and bedroom elevation
04ElevationStudy & bedroomA serene study and bedroom space with nature-inspired accents, soft tones and custom built-in elements.

Technical drawingsRococo detailingInterior expressions

Elevations & Feature Walls.

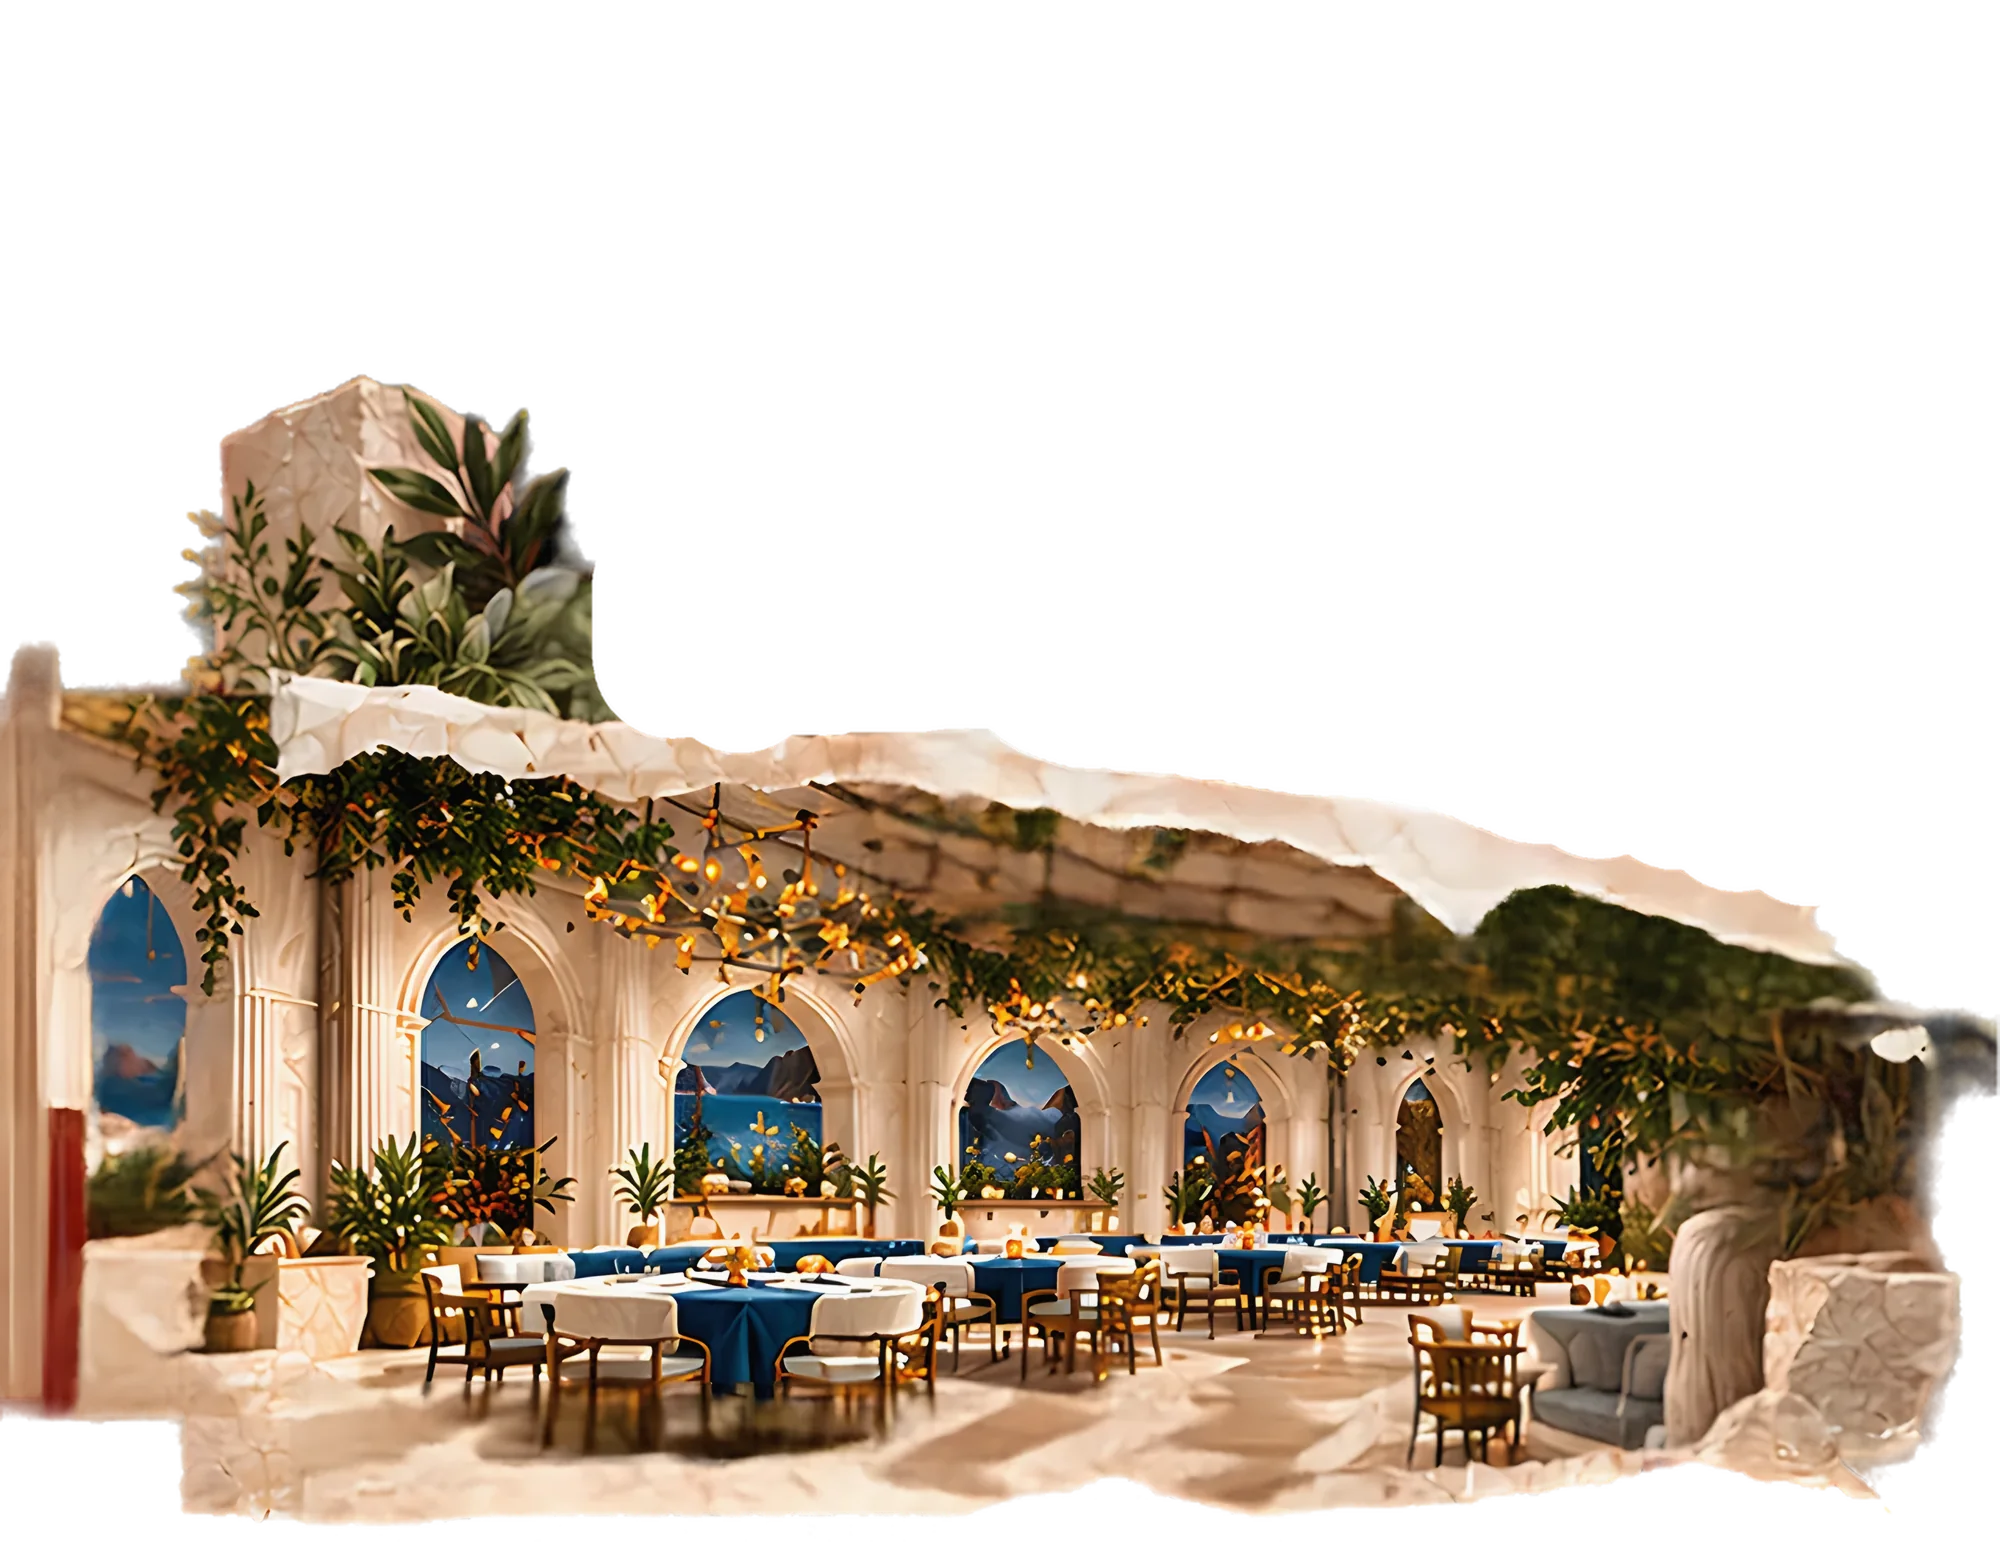
Sem 4 · Rendered viewPelagosThe dining hall of a restaurant inspired by the living sea: arched windows open onto the Aegean under a planted pergola strung with lights.
02 · Sem 4Second
YearGrowth through concept development, digital drafting and design articulation

Second Year · Sem 4 · Restaurant Design

Pelagos

The Living Sea.

Restaurant designInterior environmentConcept to detail

Rendered Pelagos dining hall with arched windows to the Aegean, planted pergola and blue table linen
Rendered viewDining hallArched windows open onto the Aegean under a planted pergola strung with lights, over tables dressed in blue.

Where ancient Greece meets the living sea.

A dining journey through mythology, sculptural form and the shifting tides of the Aegean Sea, reimagined into a sensory space of light, water and timeless beauty.
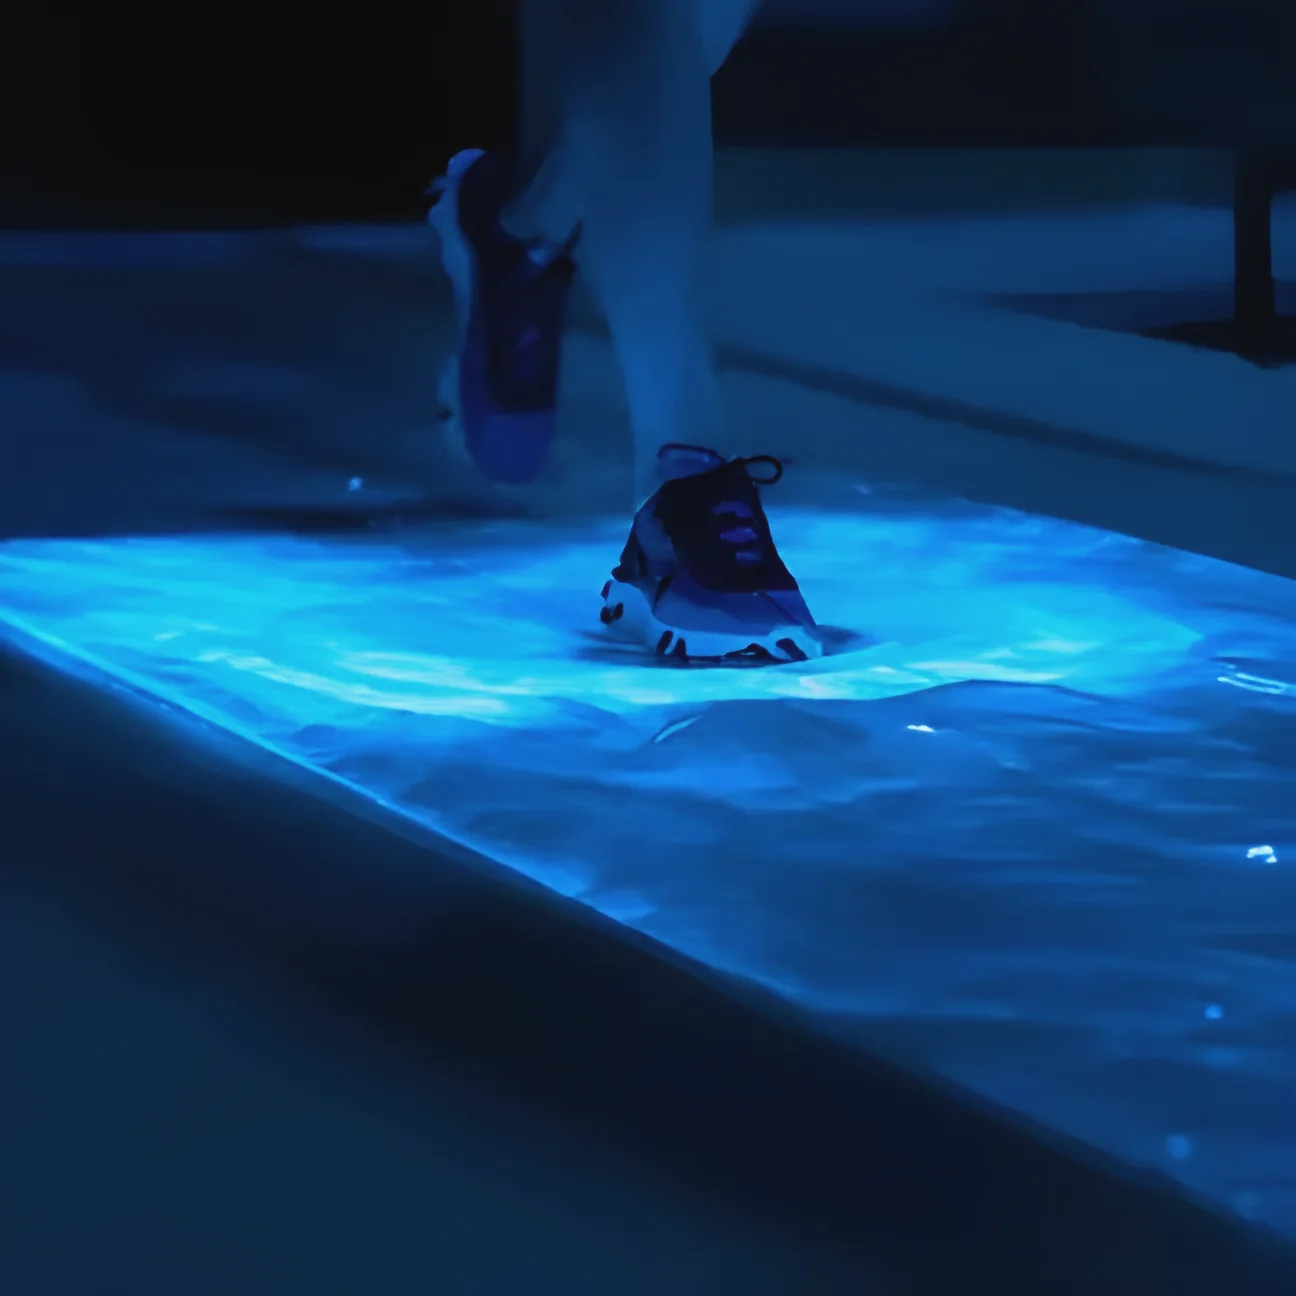
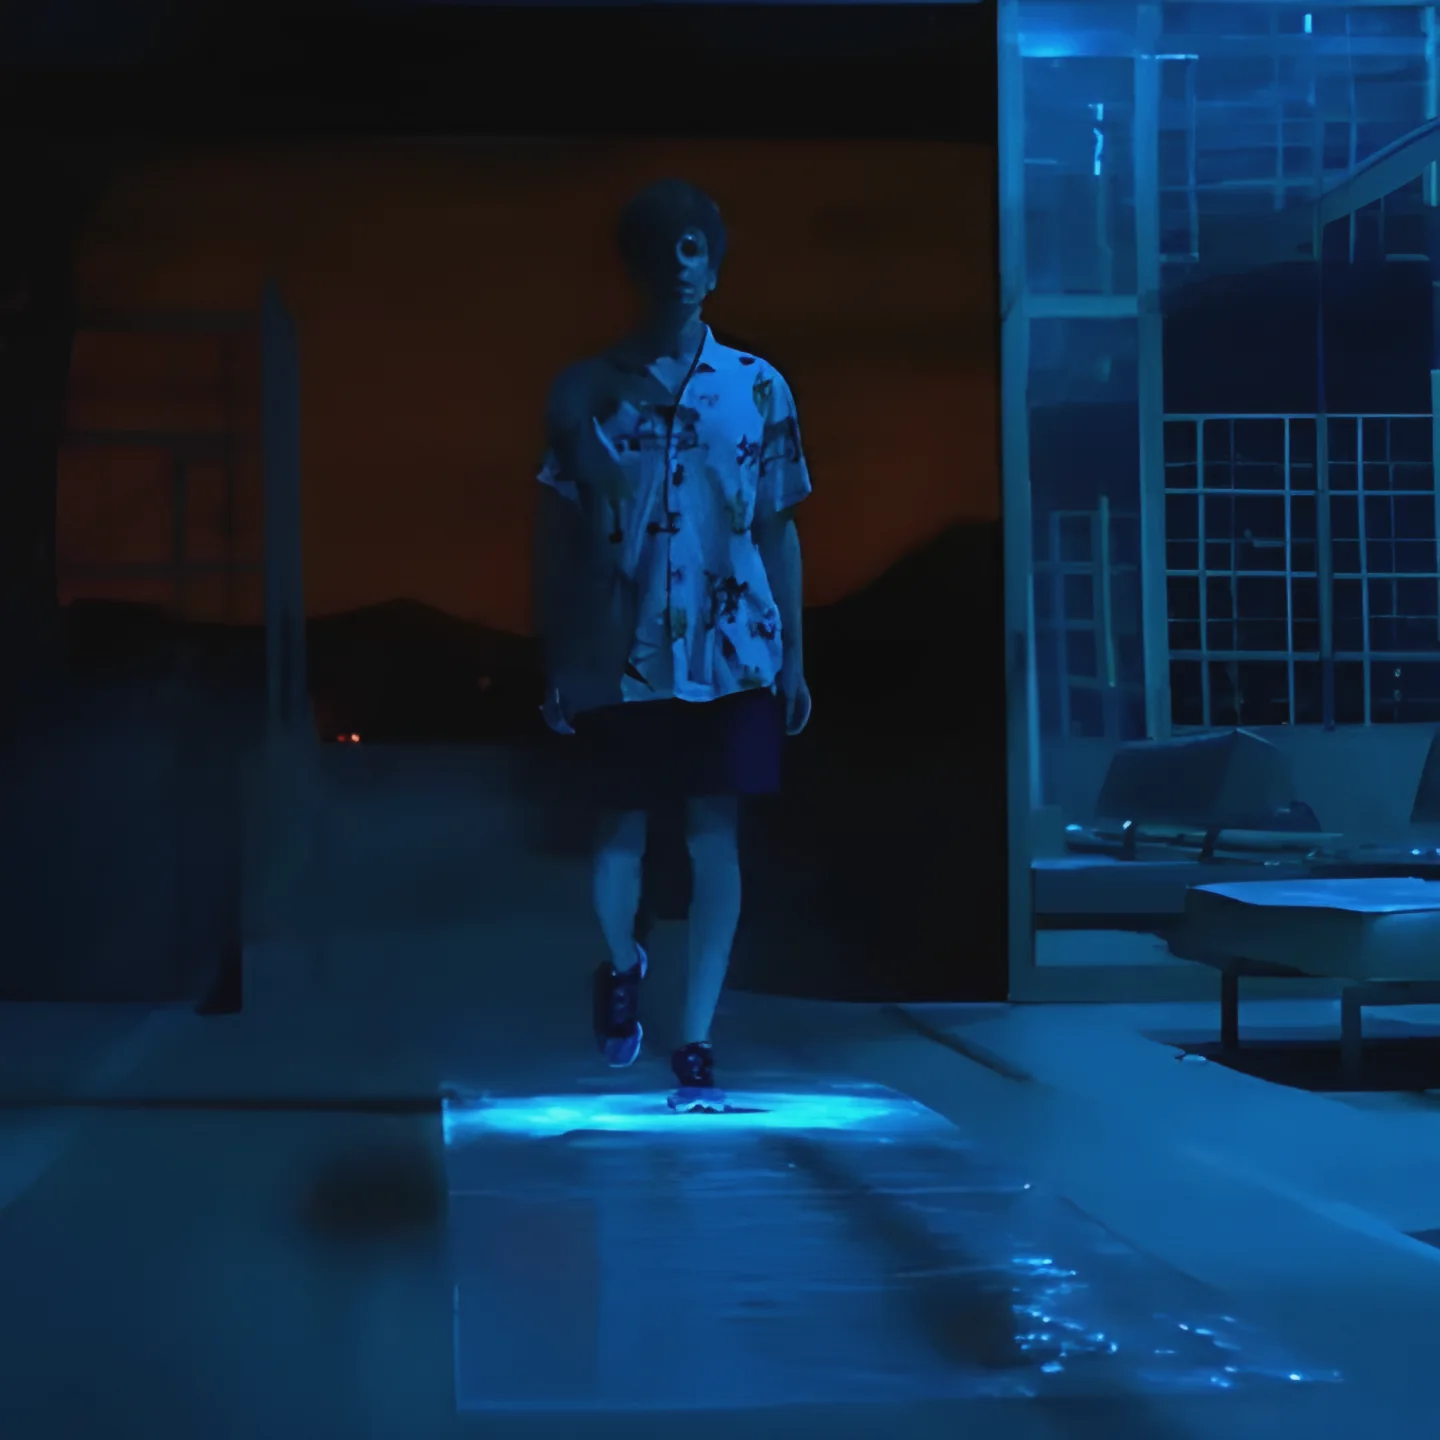
Moodboard: glowing blue floor underfoot Moodboard: figure walking on a lit blue floor

Material paletteTap a sample to turn it over

Theme

The Essence of Ancient Greece

Skills explored

  • Spatial Planning
  • Furniture Design
  • Cultural & Contextual Research
  • Material & Colour Palette
  • Lighting & Ambience
  • Detailed Drawings & Presentations

“A dining space where the Aegean shines within.”

Timeless roots. A luminous tomorrow.

Restaurant design portfolio

Arches, columns & chandeliers.

A classical hospitality space inspired by timeless elegance, articulated through arches, columns, chandeliers, warm stone finishes and planted accents.
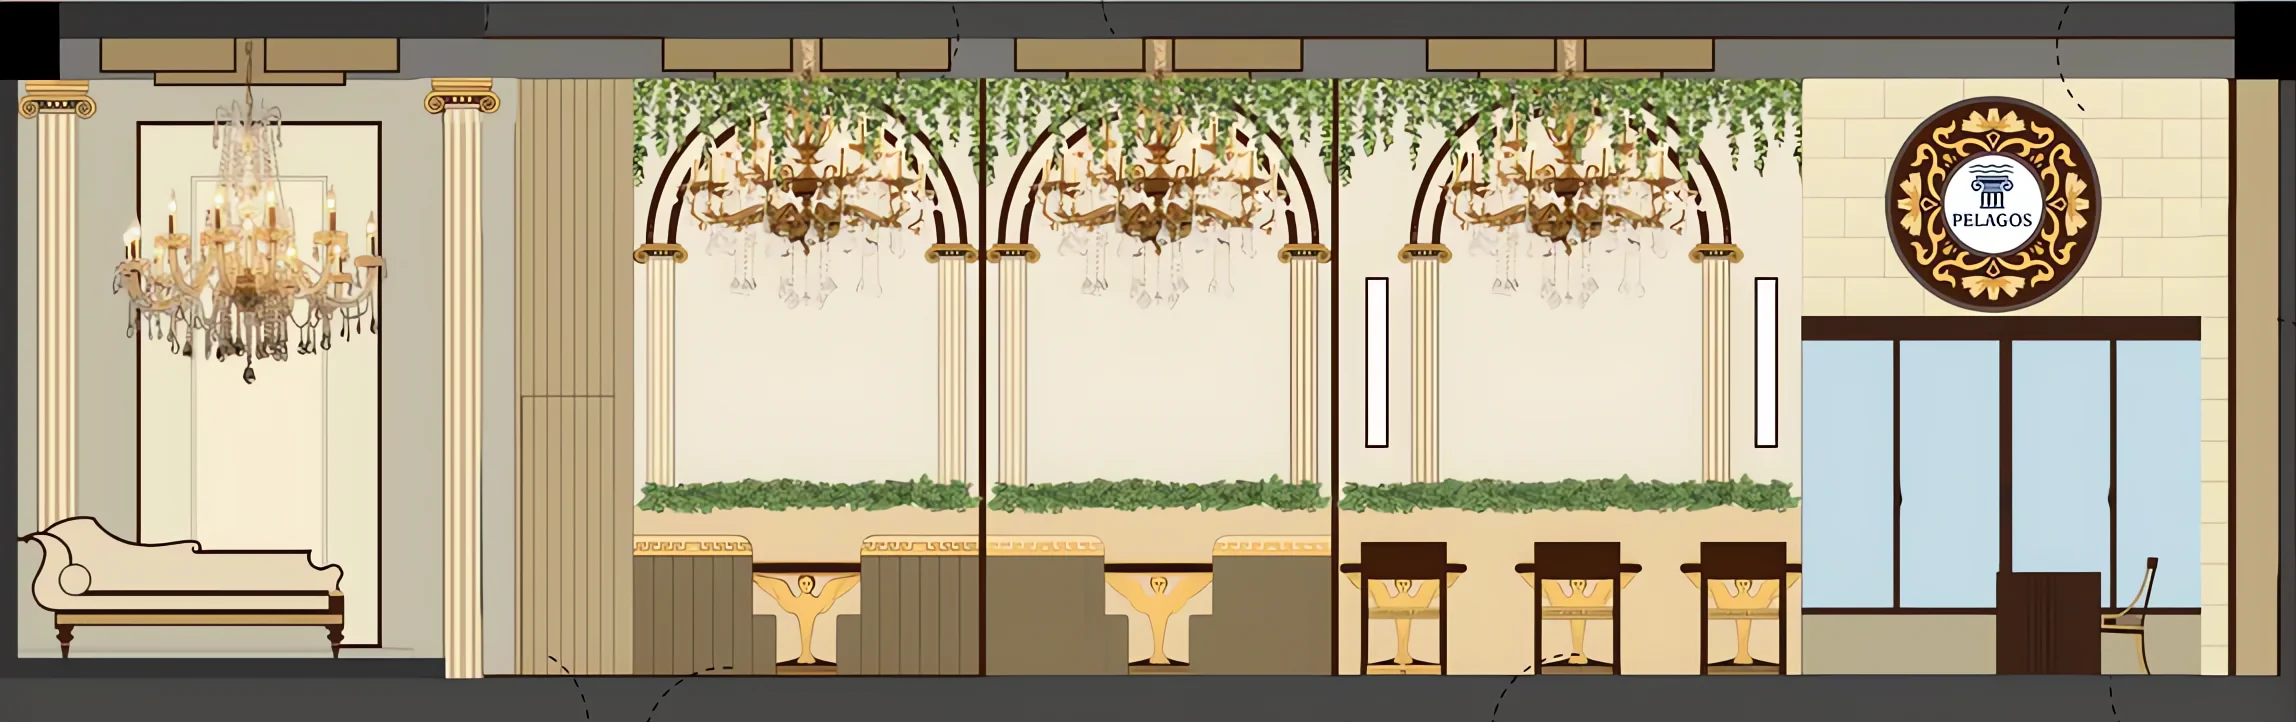
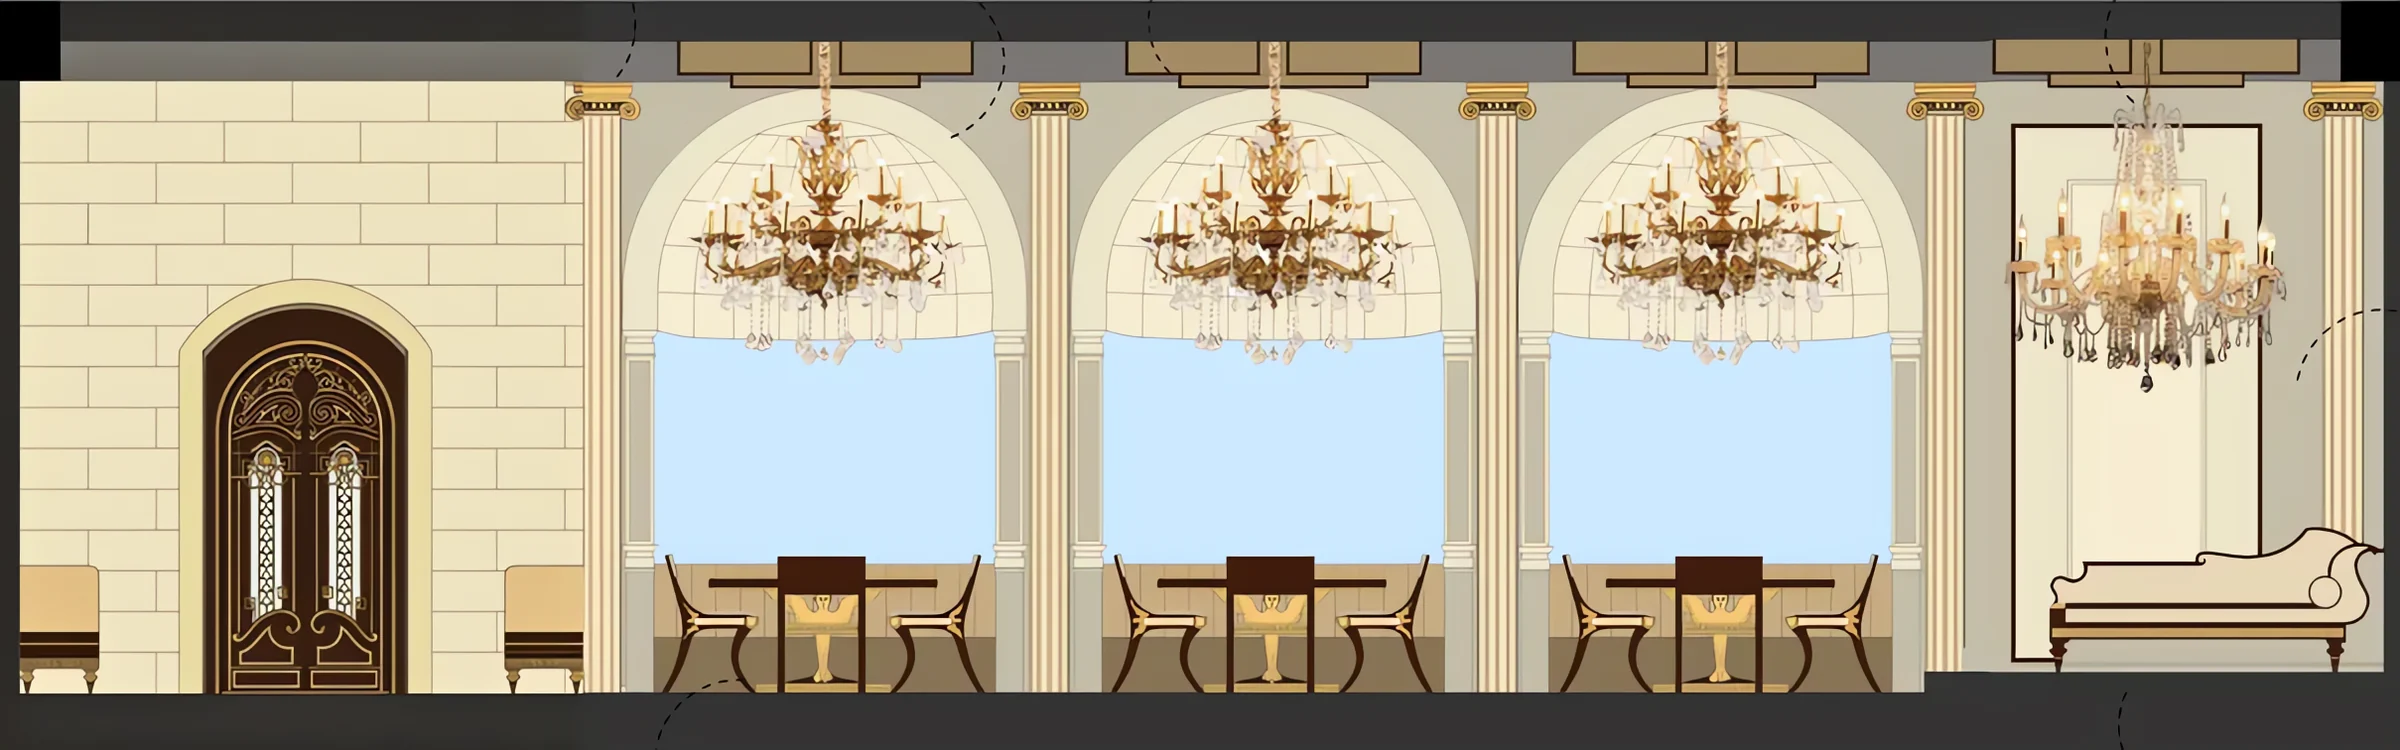
Pelagos interior elevation with chandeliers and planted arches
01Interior elevationBooths & entranceA chaise under a crystal chandelier, booths beneath ivy-draped arches, a counter with high stools, and the glazed entrance under the Pelagos medallion.
Pelagos interior elevation with arched windows
02Interior elevationWindow diningA carved timber door in ashlar stone, then arched windows to the sea, each with a chandelier and a table for four, between classical columns.
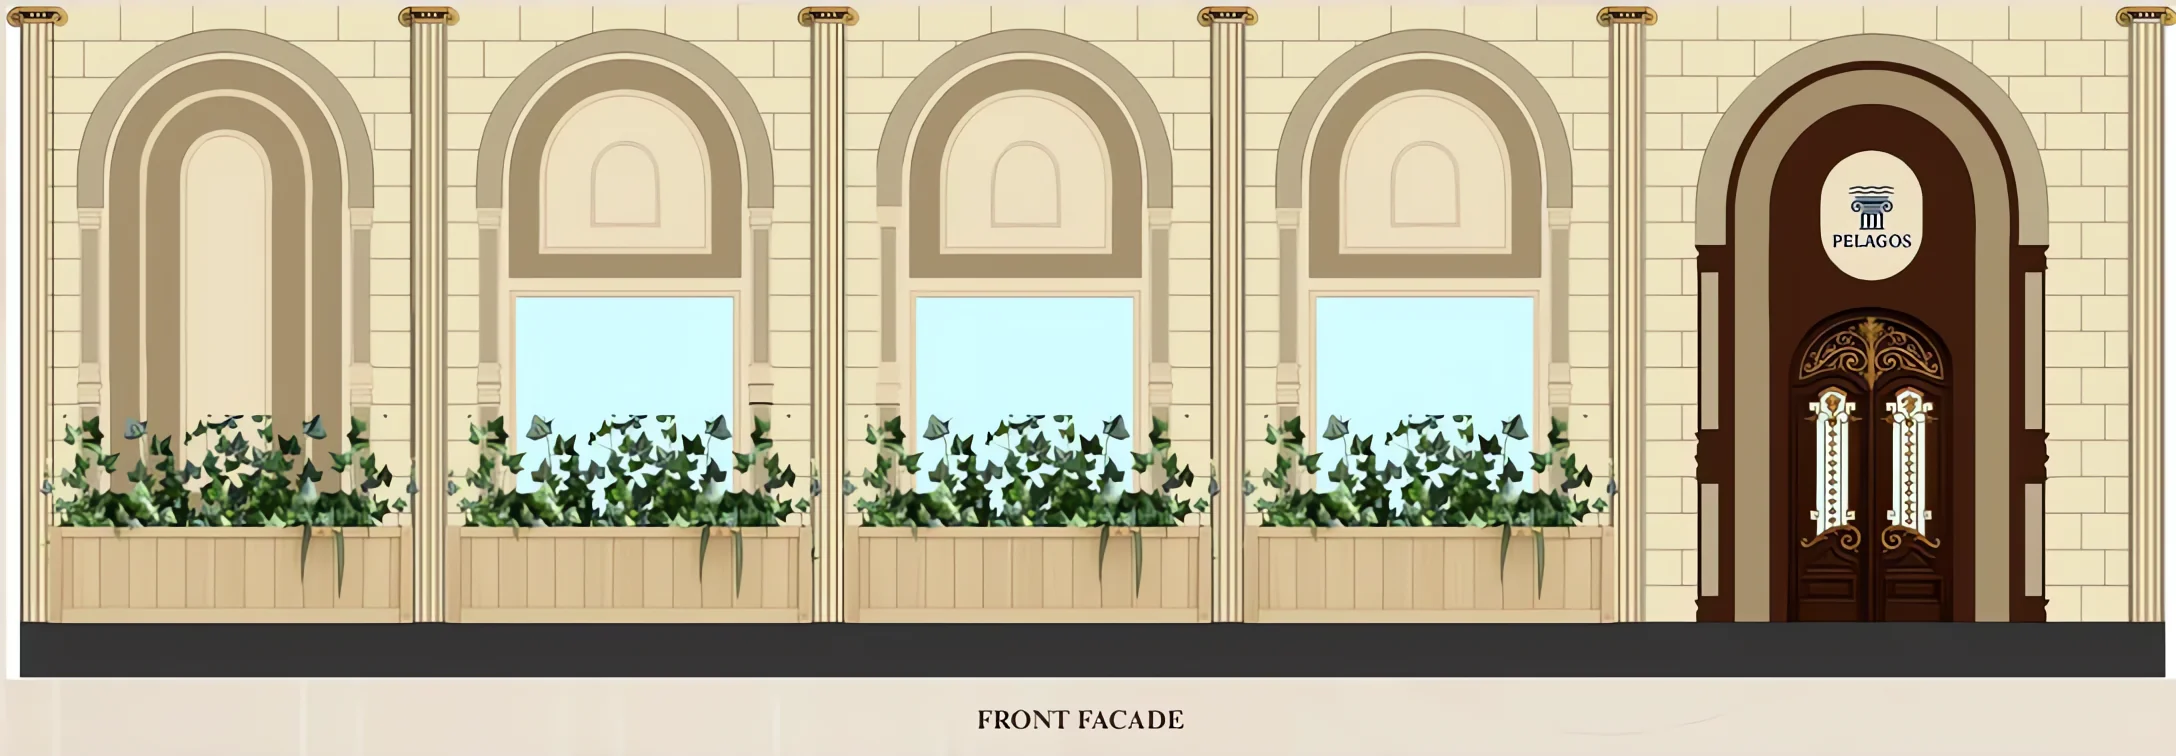
Pelagos front facade elevation
03Front facadeStreet frontageAshlar stone with arched windows over planted boxes, classical pilasters and an arched timber door beneath the Pelagos crest.
Pelagos furniture layout plan
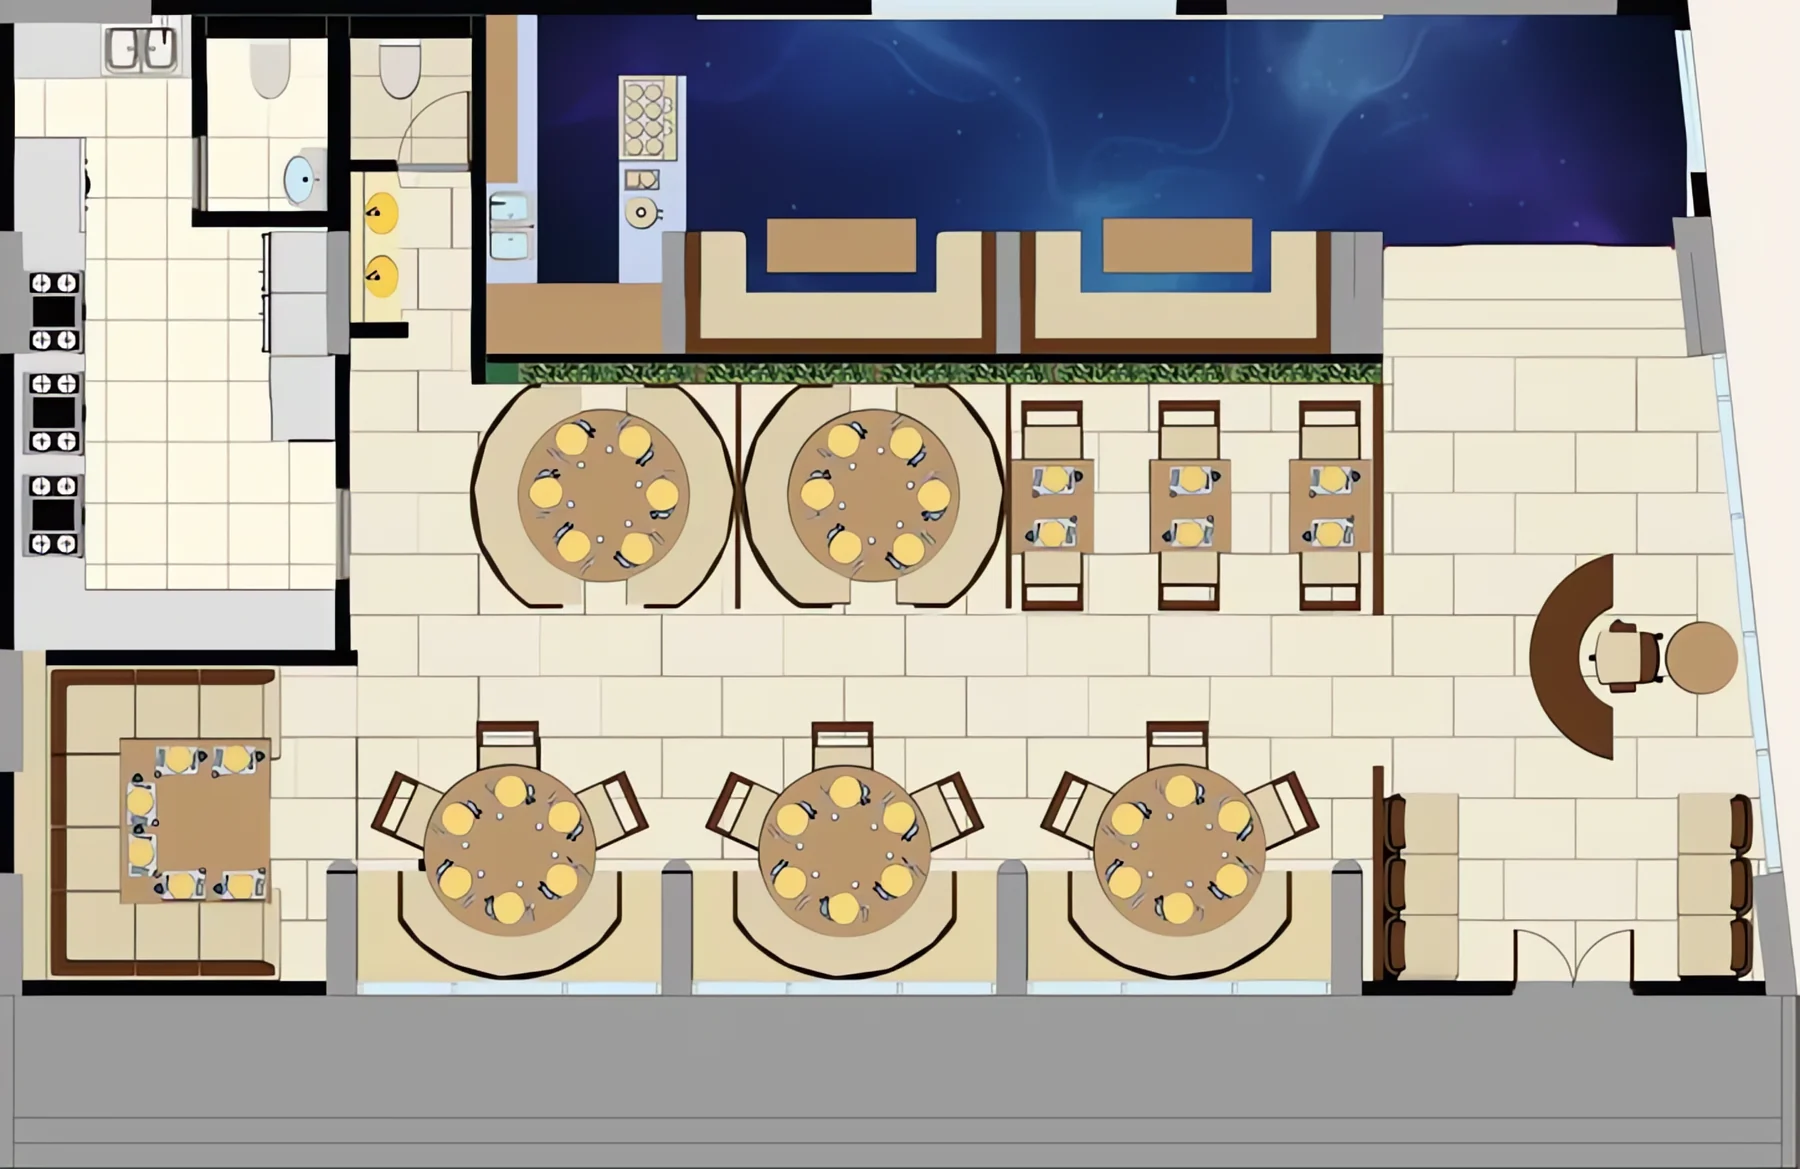
04Furniture layoutRestaurant floorRound tables in curved booths along the windows, smaller tables at the centre and a curved reception desk by the door; the kitchen and washrooms sit behind a deep-blue lounge.
Pelagos ceiling plan with level legend
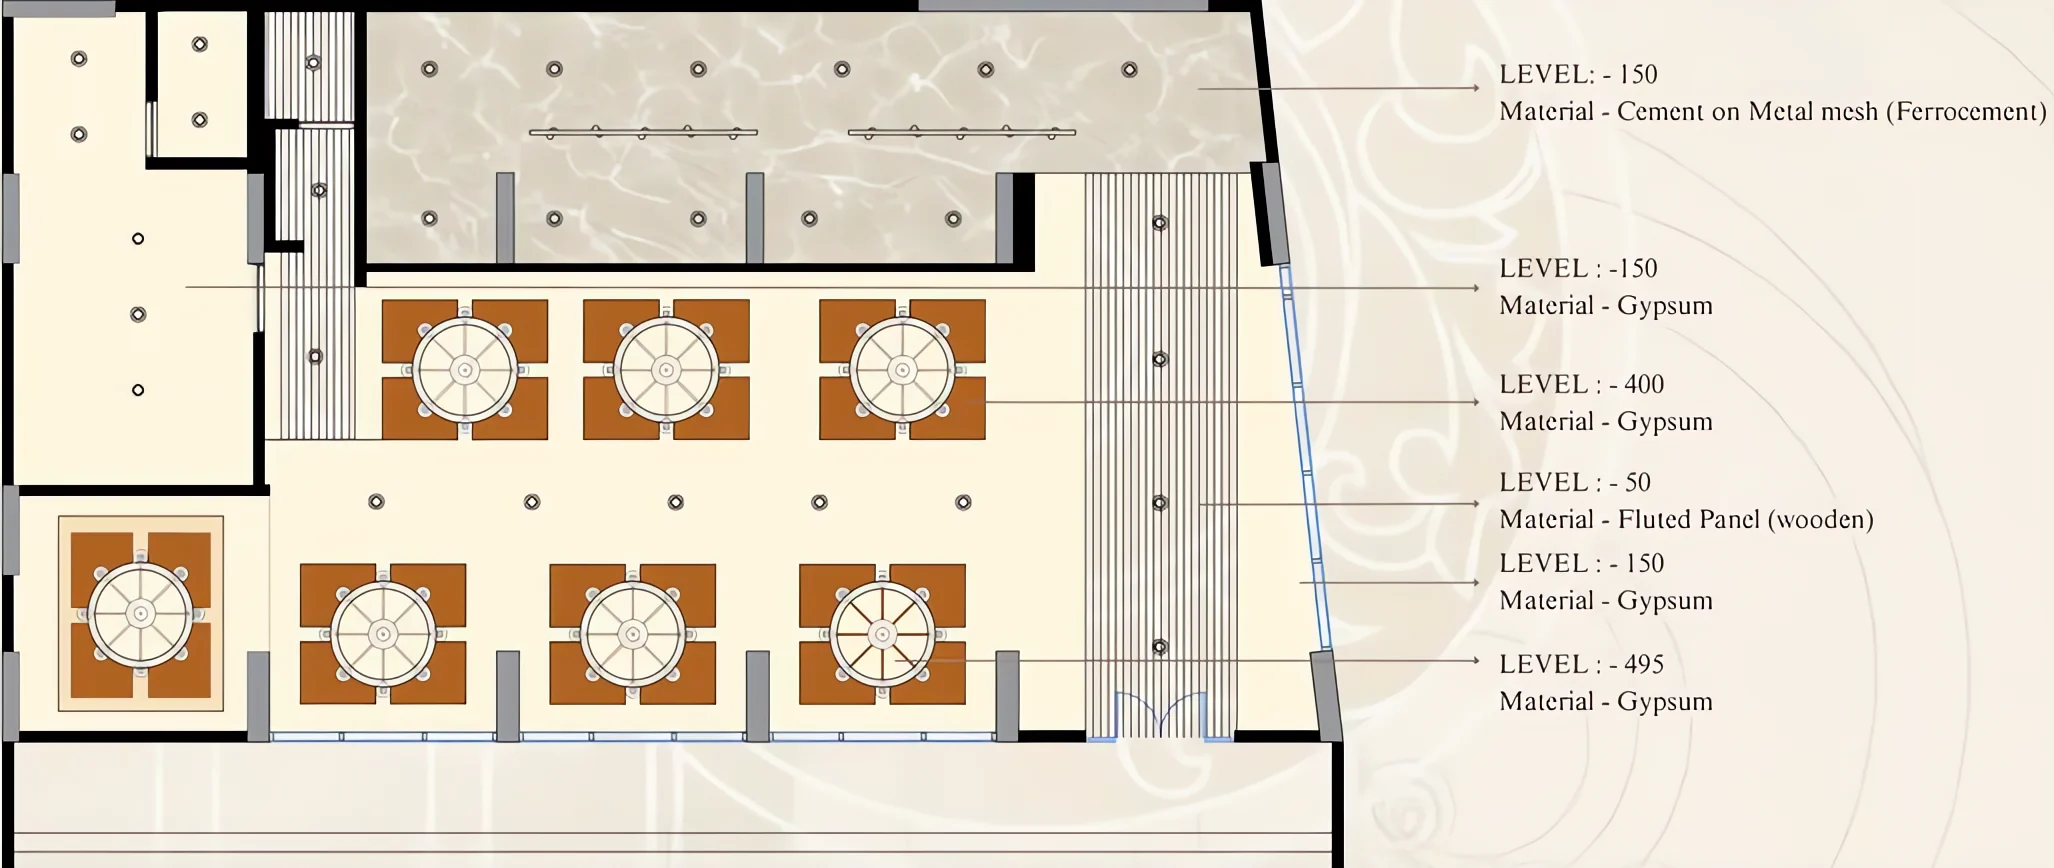
05Ceiling plan & levelsRestaurant ceilingCeiling levels step from −50 to −495: gypsum across most of the room, a fluted timber panel and a ferrocement (cement on metal mesh) feature over the lounge.

Second Year · Sem 4 · Microsoft Office

The Digital
Sanctuary.

Technology meets humanity in a space that thinks ahead.

A workplace proposal for Microsoft shaped by a Zen-tech philosophy, balancing calm focus, fluid movement and AI-ready collaboration.

Case study

Microsoft India Development Center (IDC)
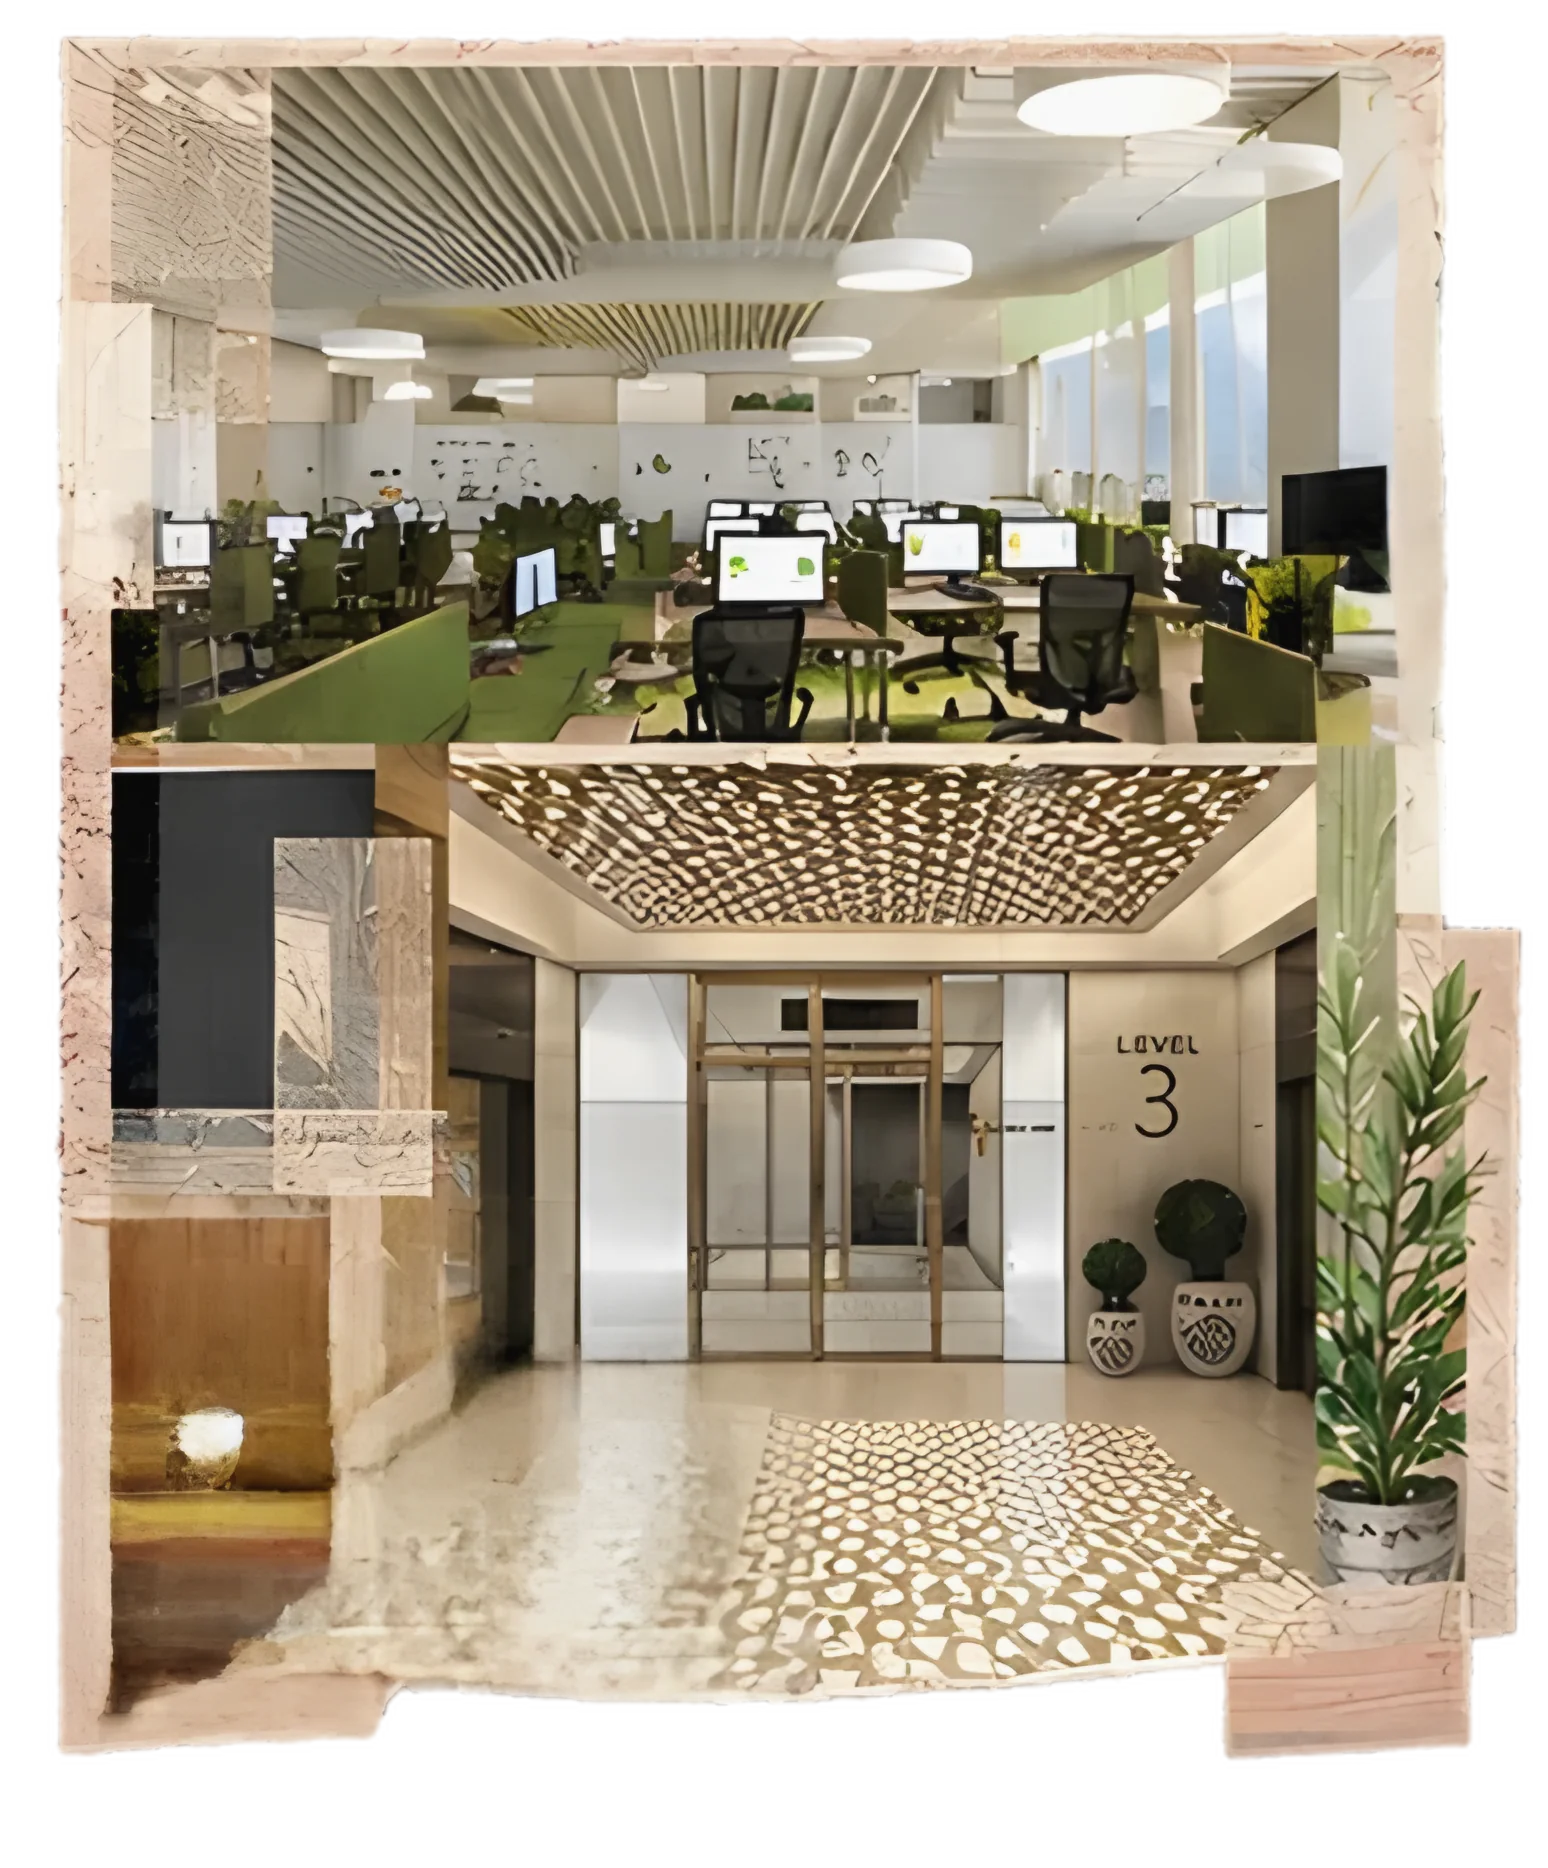
Location
Noida, Uttar Pradesh (NCR)
Design
RSP Design Consultants & Microsoft Real Estate and Facilities
Size
Top three floors of a six-storey building
Purpose
A state-of-the-art engineering hub (including Microsoft’s first gaming/Xbox team in India) meant to attract top-tier talent by merging world-class tech infrastructure with deep local cultural roots.
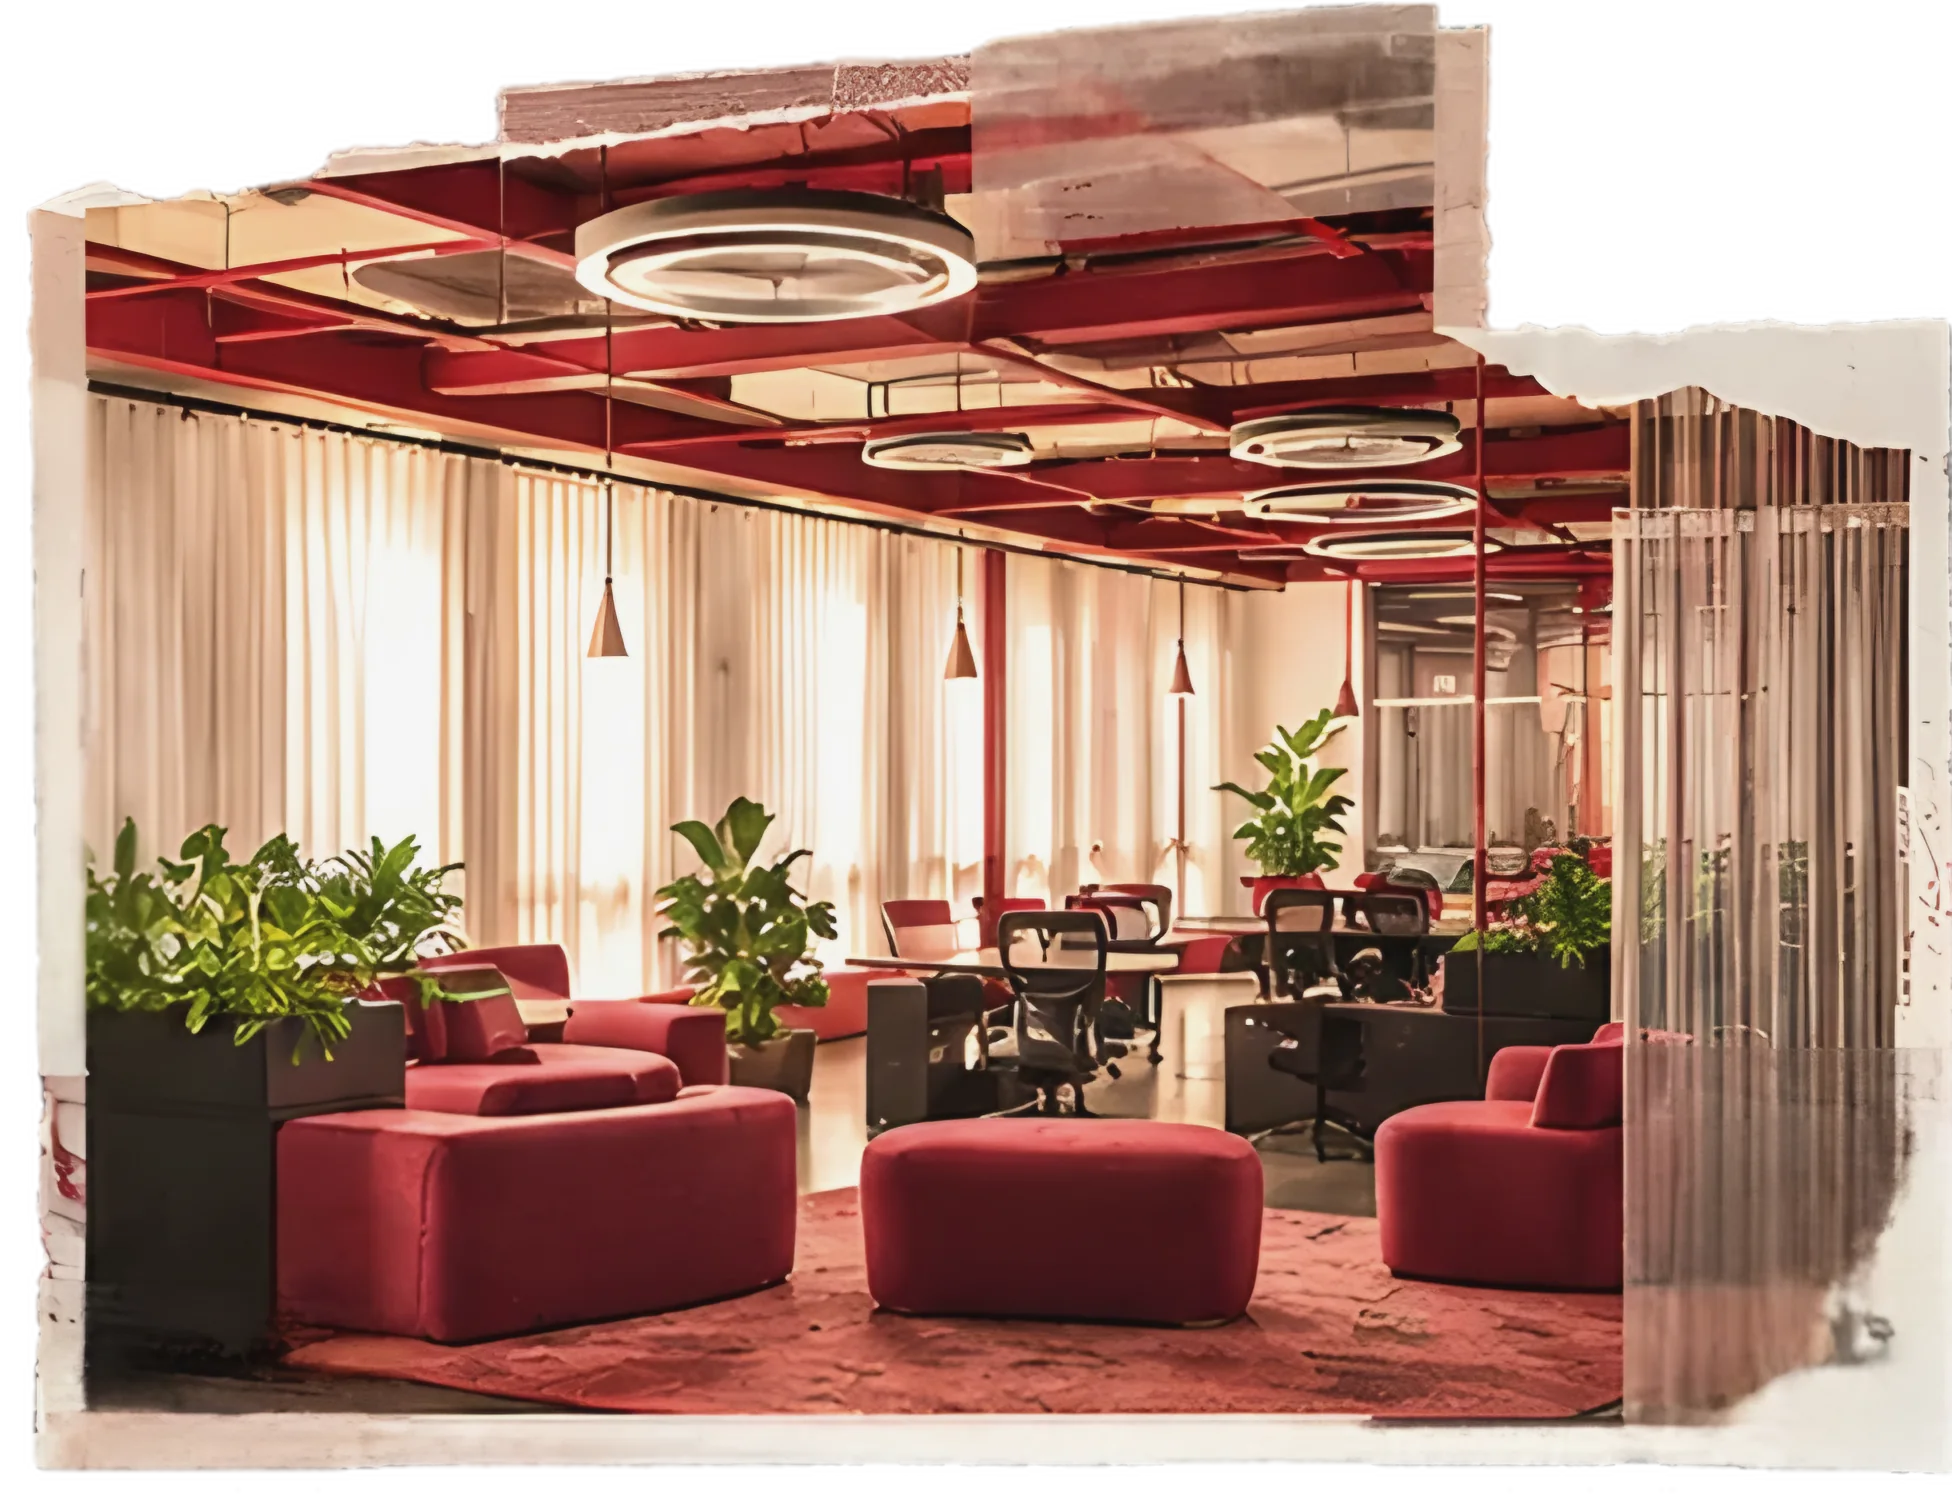
Case study photos: open workstations and lift lobby Case study photo: red lounge seating

Calm. Collaboration.
Future-ready.

Concept

A Zen-tech approach to the modern workplace.

Case study

Real context, real people, real purpose.

Brand language

Microsoft’s innovation through a human-centric lens.

Workplace vision

Spaces for focus, connection, creativity and what’s next.
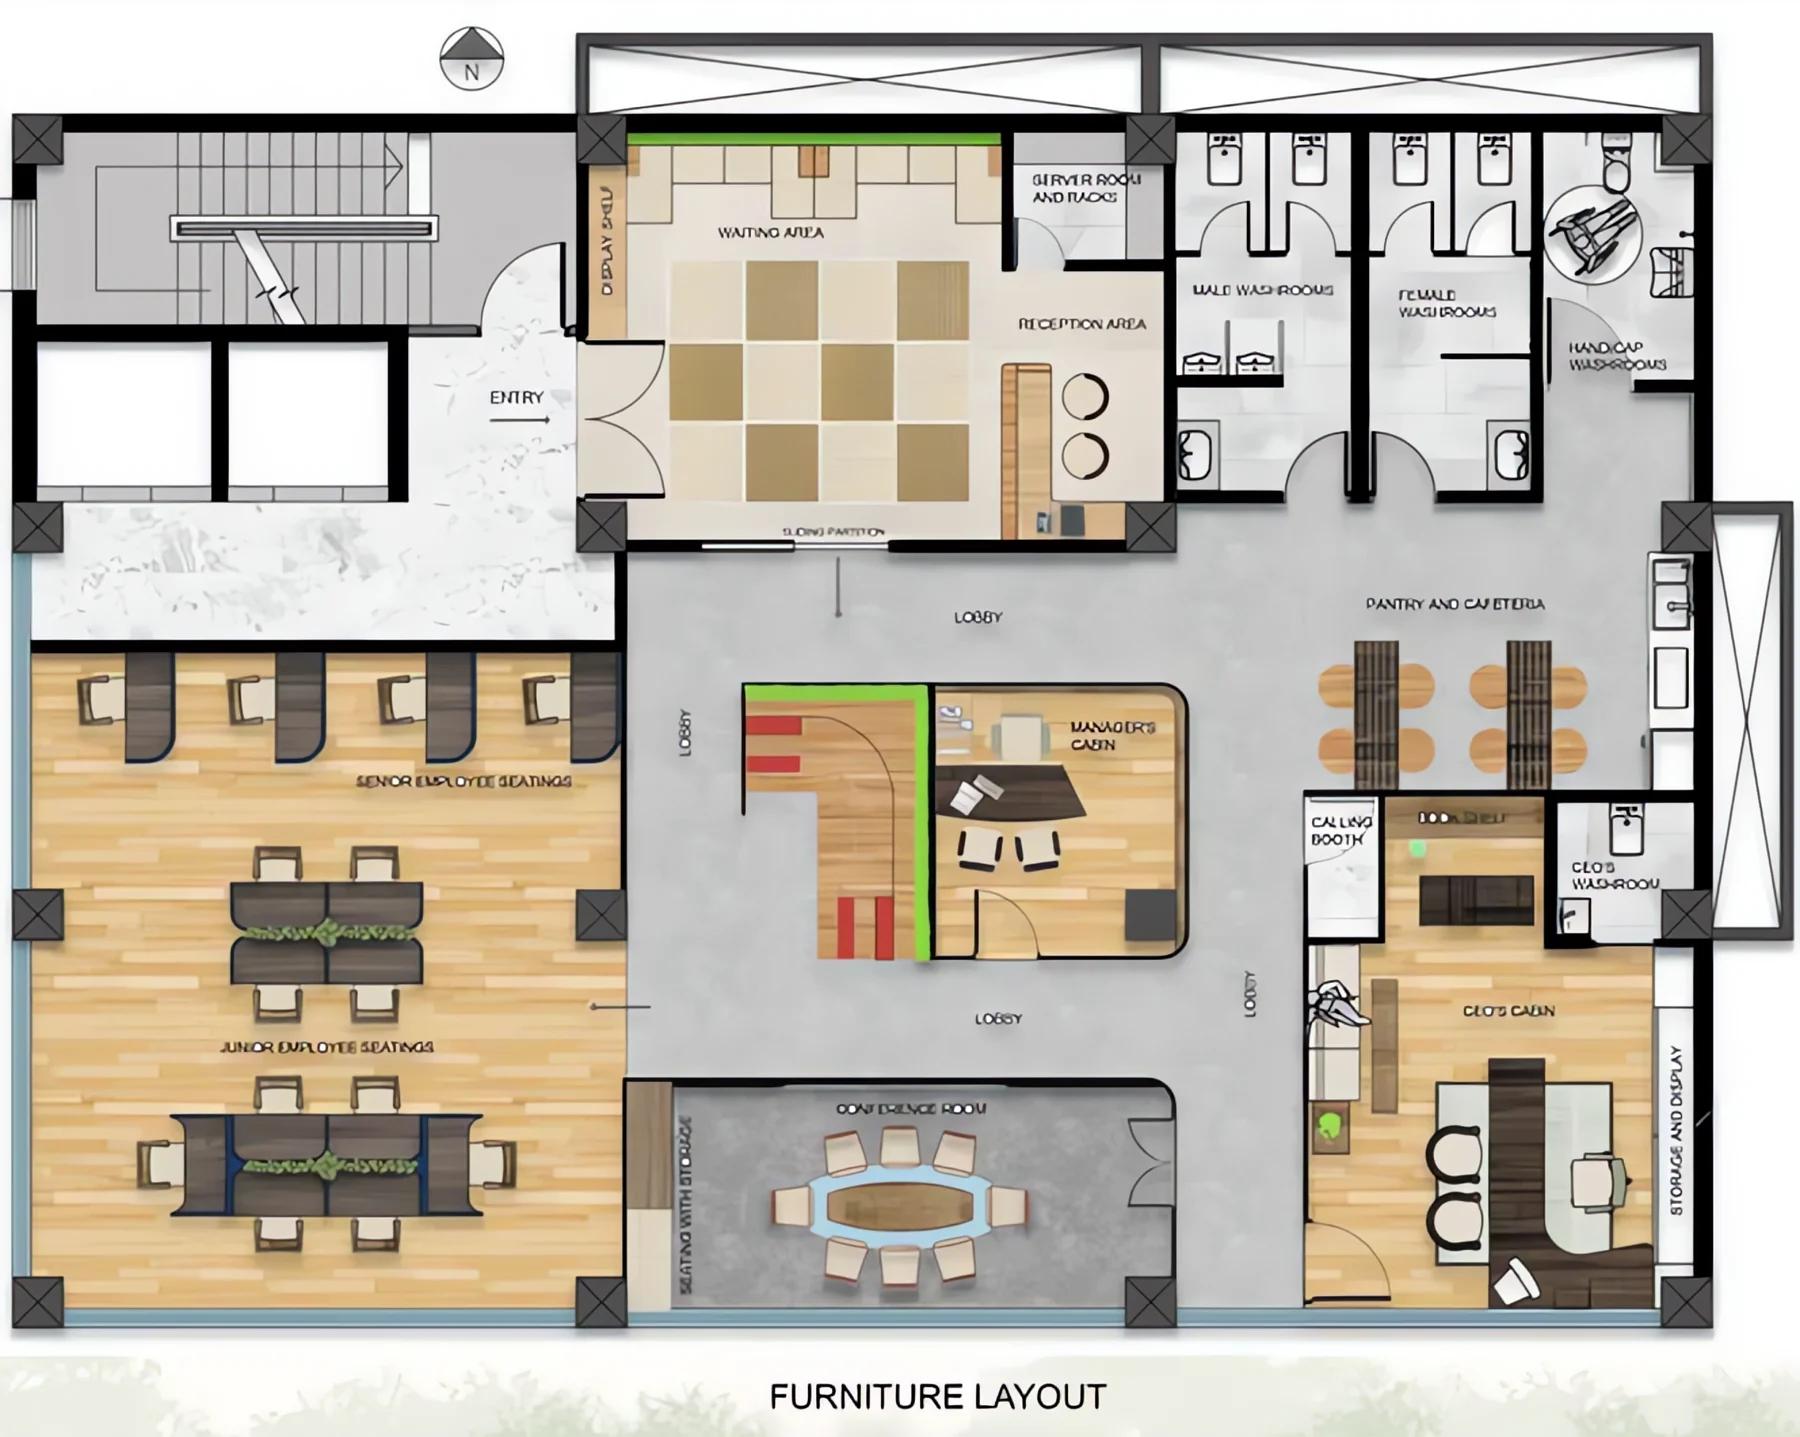
Office furniture plan layout
01Furniture plan layoutWhole office floorEntry, waiting and reception lead to senior and junior workstations, a manager’s cabin, conference room, pantry and cafeteria, the CEO’s cabin, a calling booth and accessible washrooms.

Modern Indian roots, global mindset. Zoning for focus, collaboration and well-being.

Zoning and area division

Planning
the Flow.

Thoughtful planning creates spaces that support people, ideas and growth. The thematic zoning divides the floor into five zones.
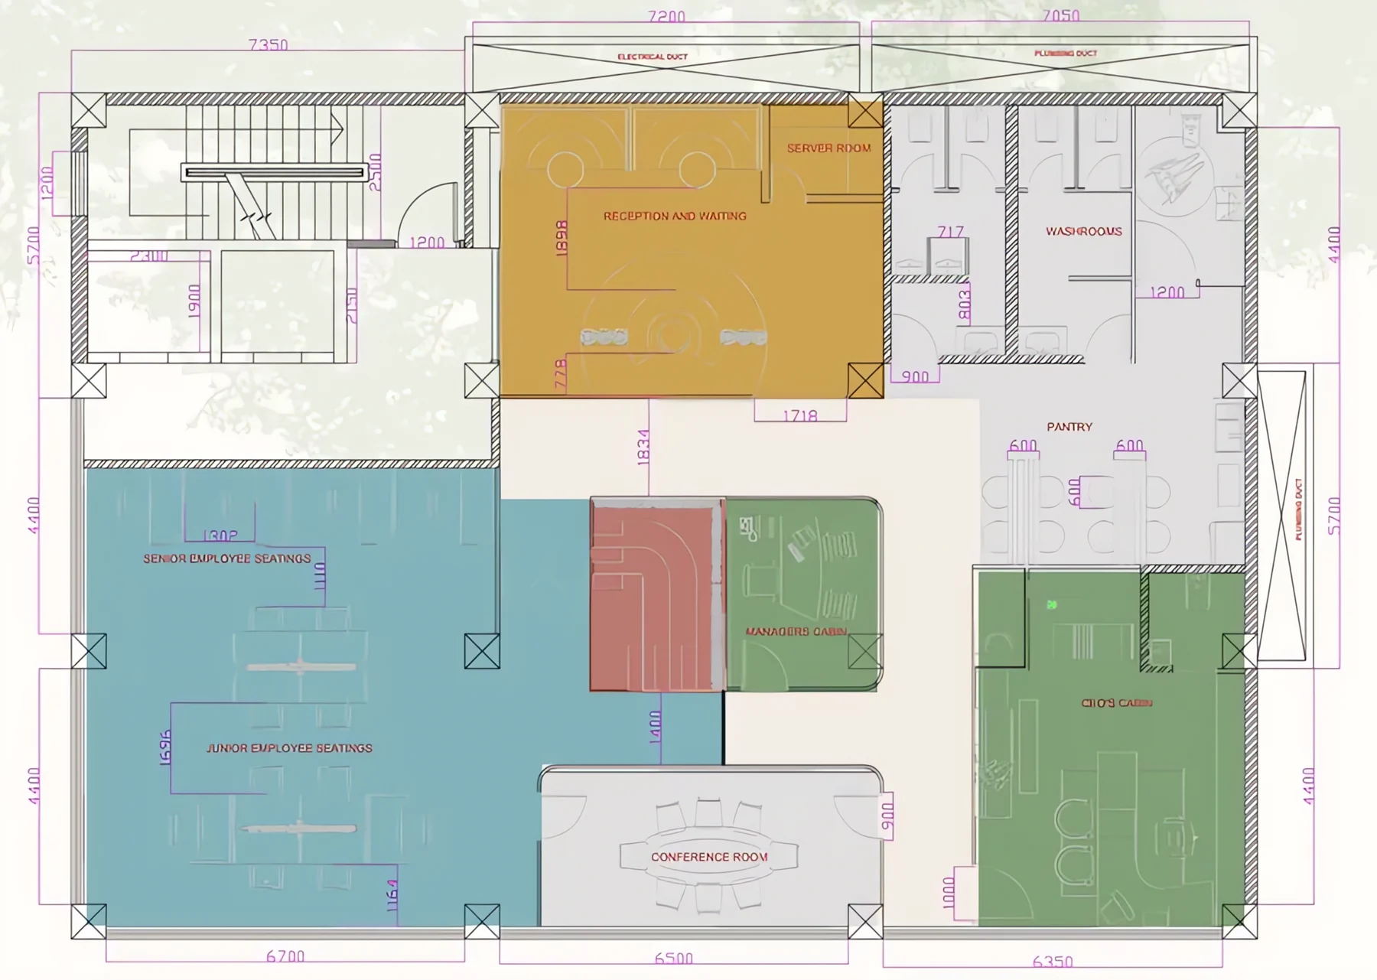
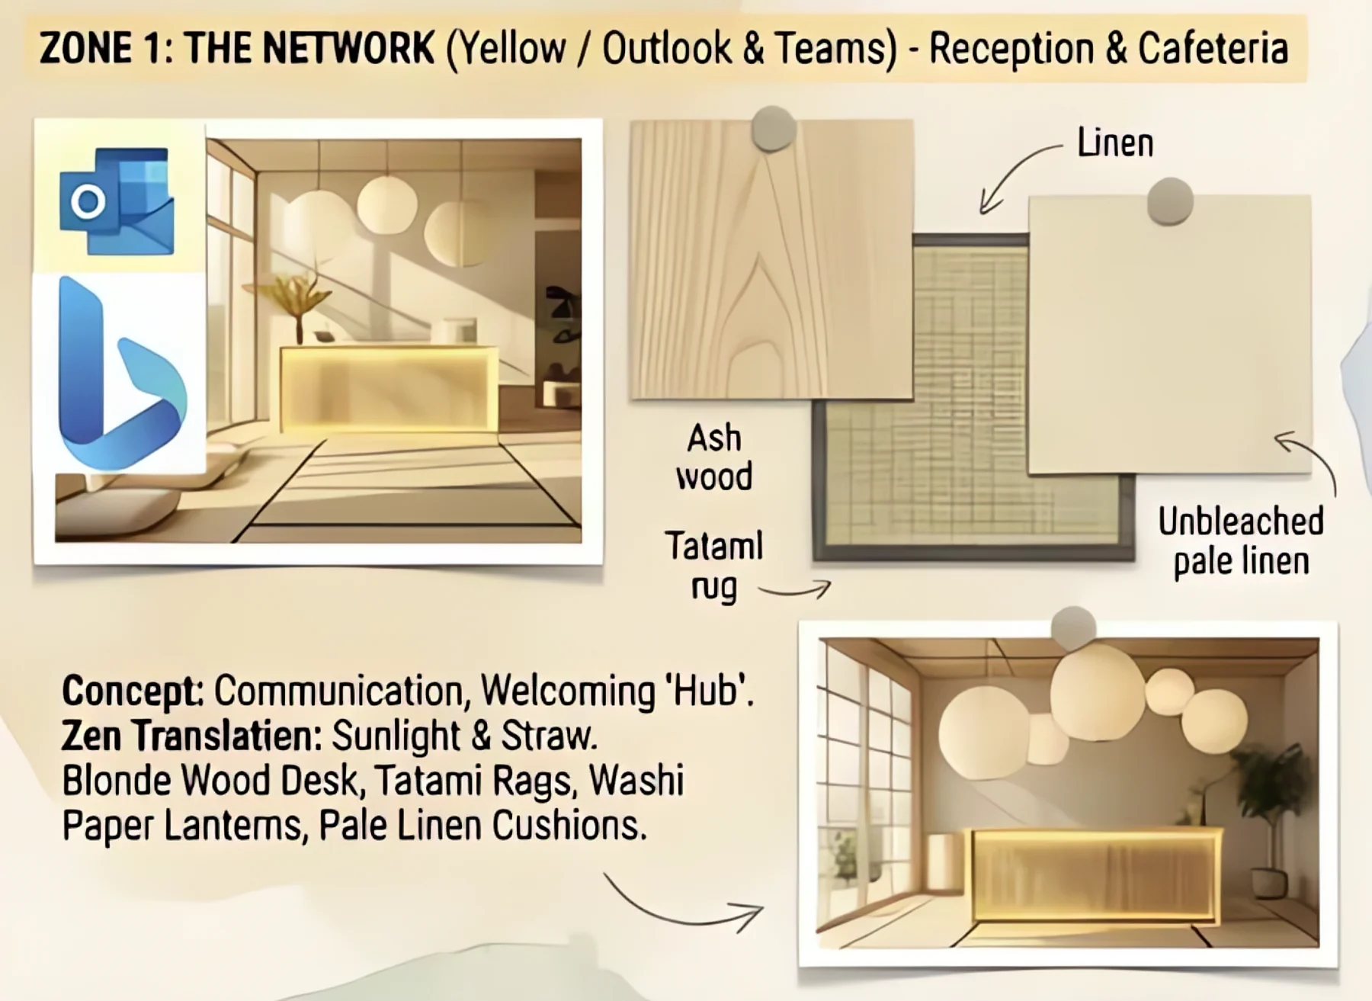
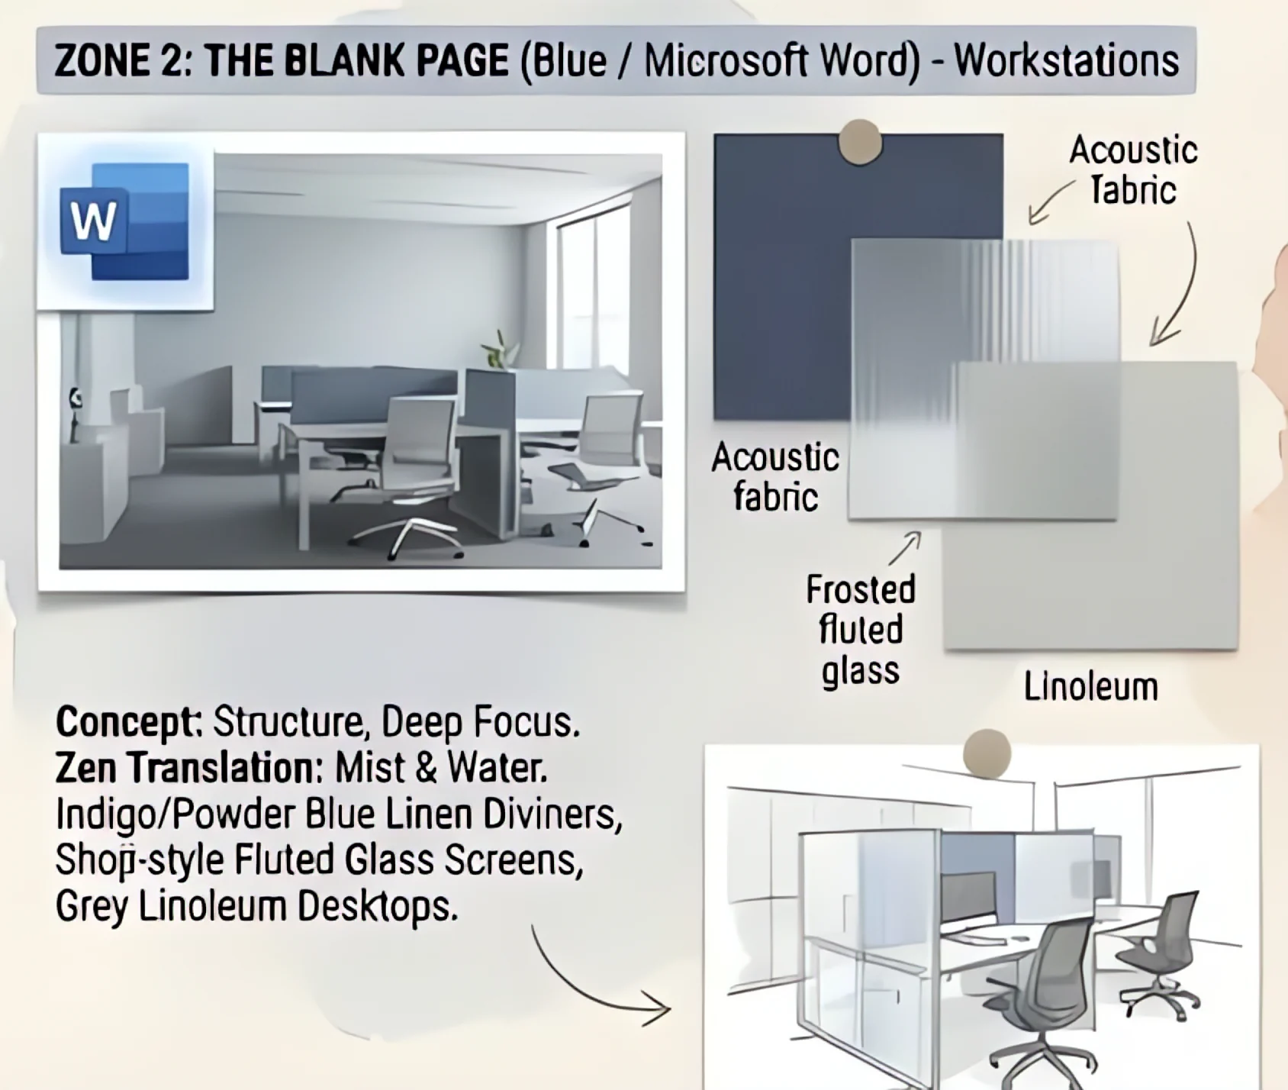
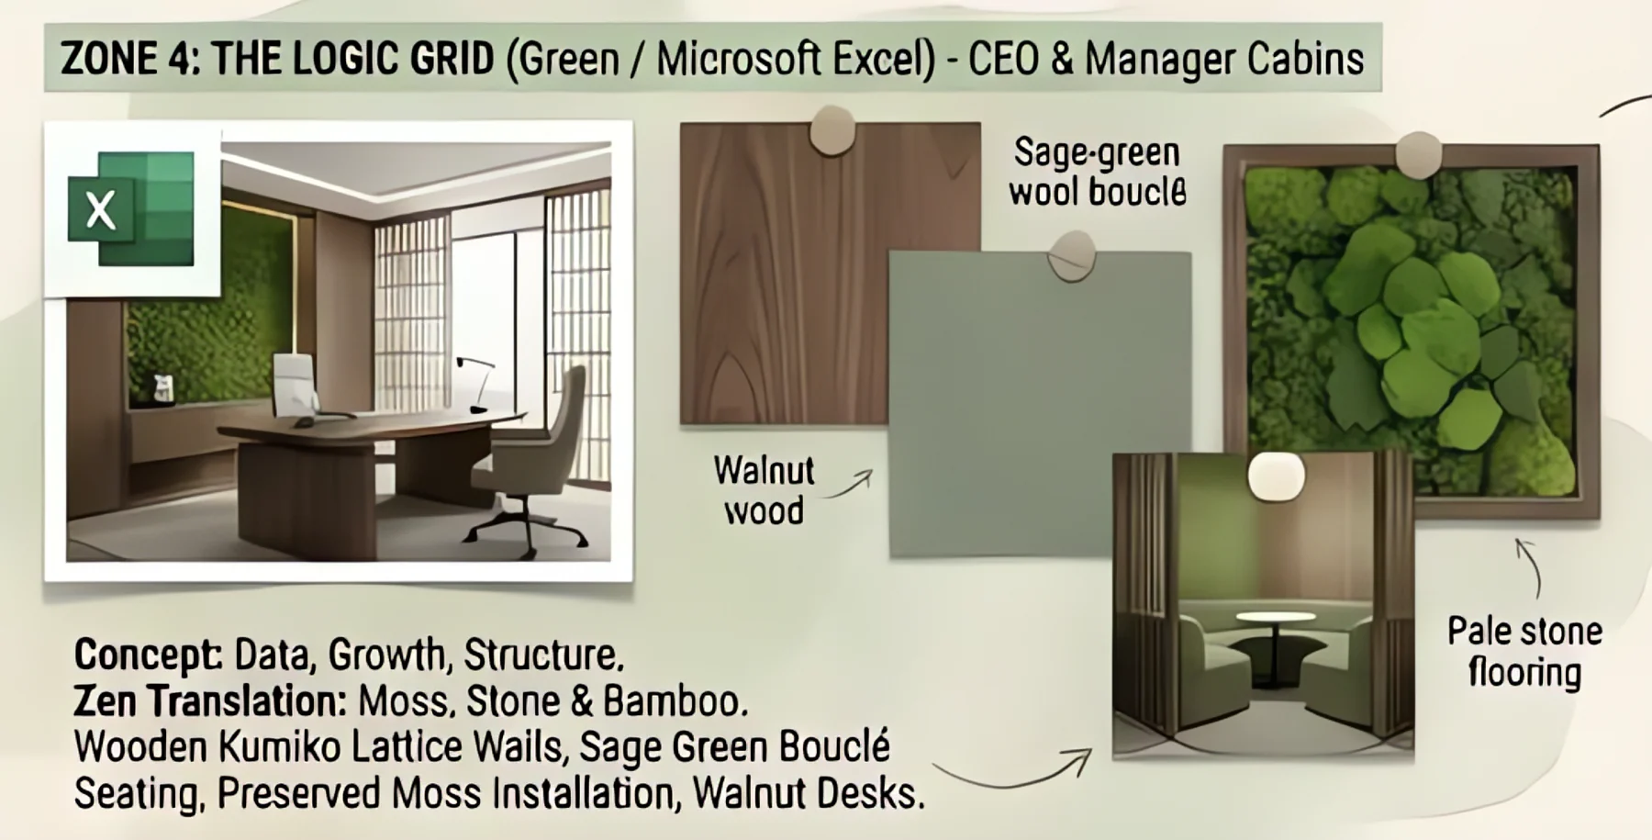
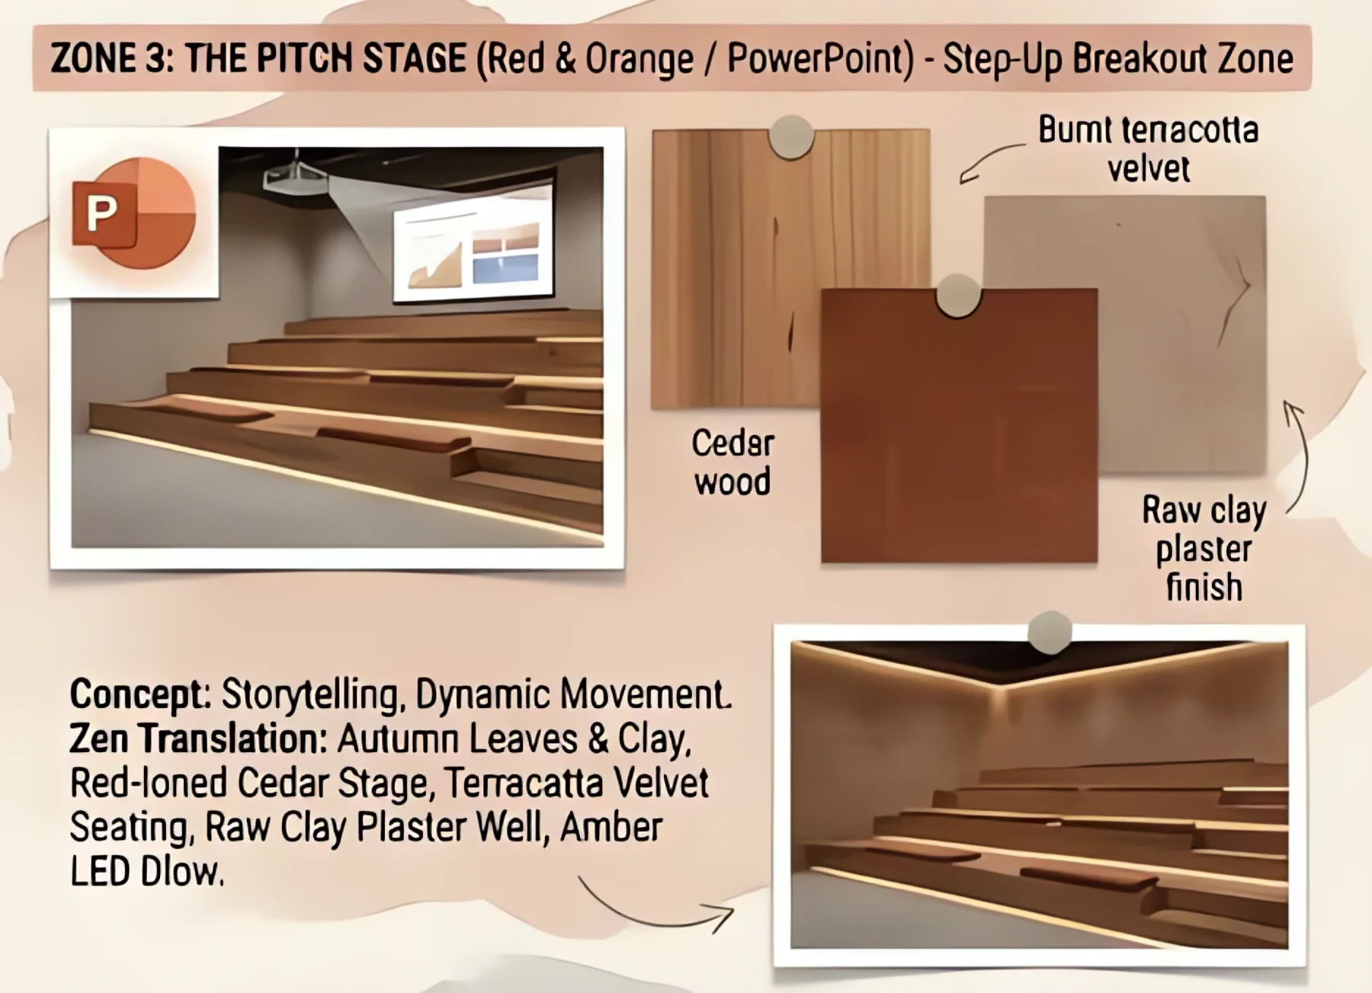
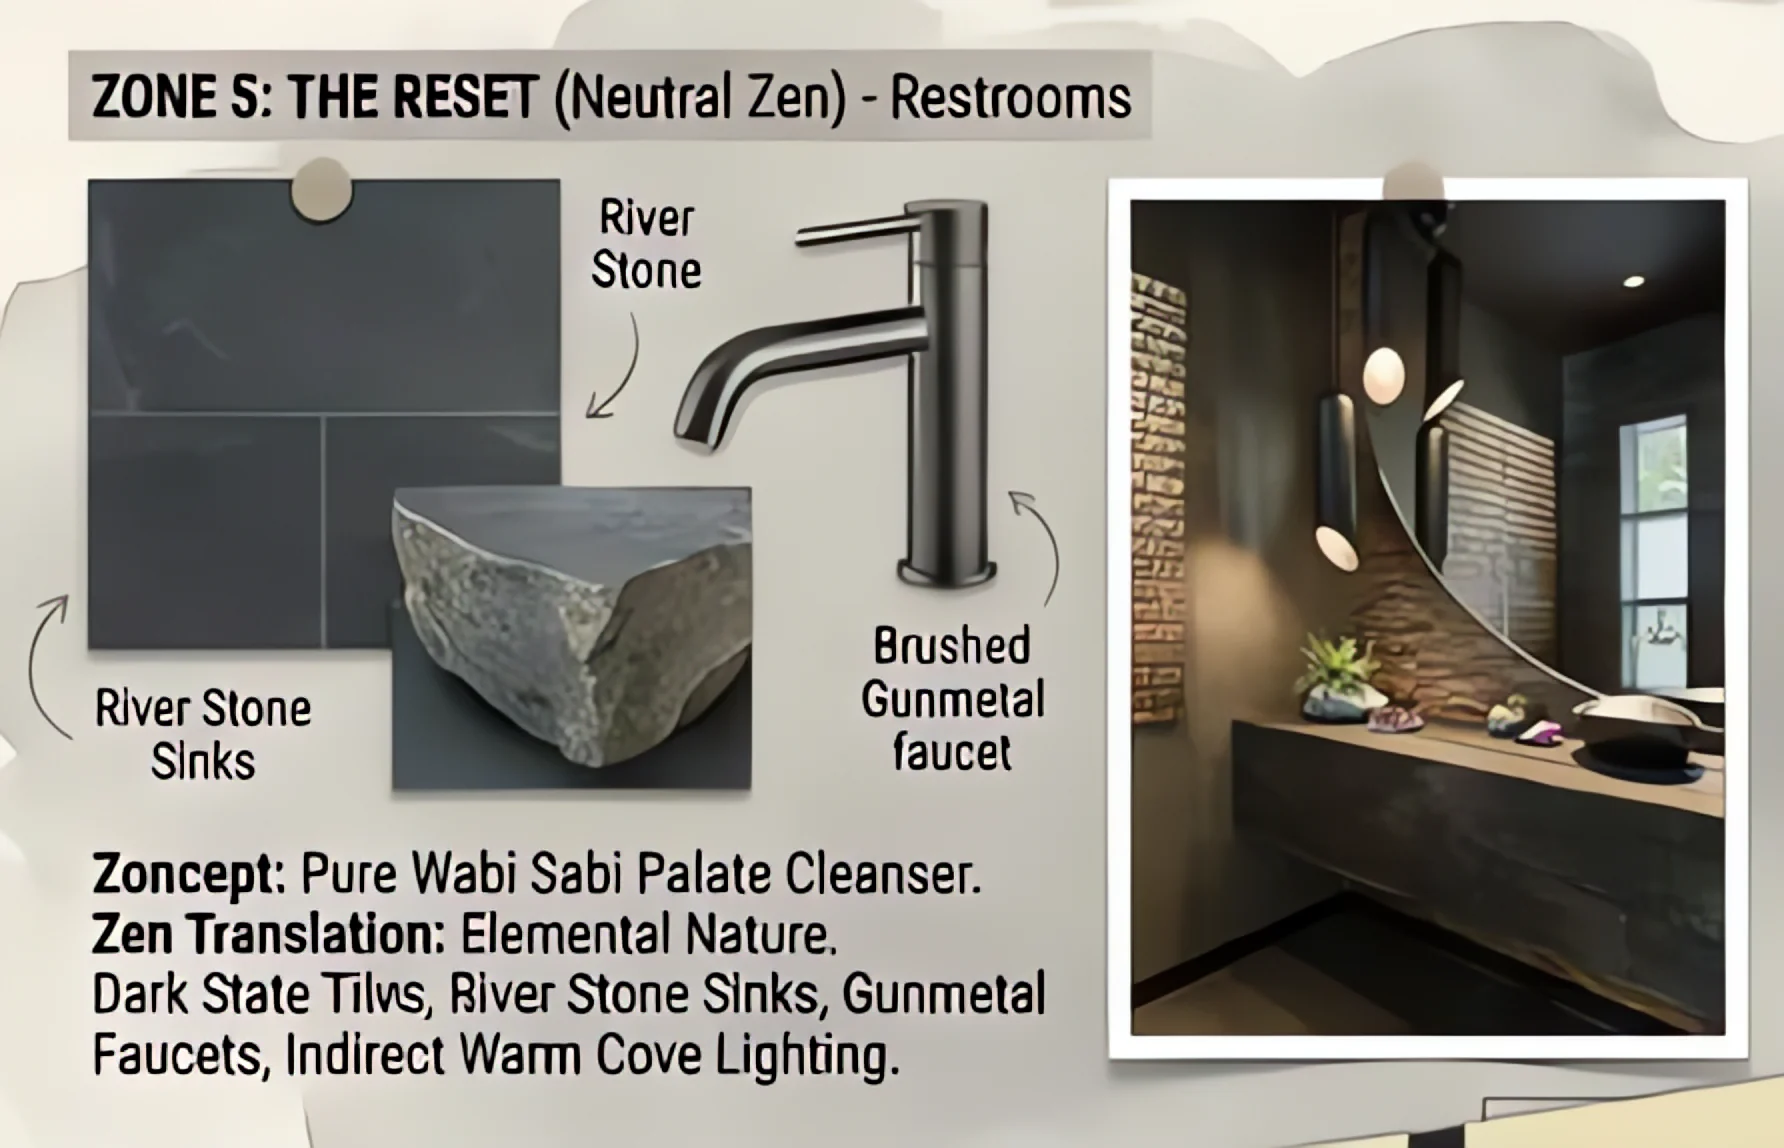
Colour-coded zoning plan Zone board: The Network, reception and cafeteria Zone board: The Blank Page, workstations Zone board: The Logic Grid, CEO and manager cabins Zone board: The Pitch Stage, step-up breakout zone Zone board: The Reset, restrooms

Fluid circulation

A clear and intuitive layout ensures smooth movement across spaces, enhancing accessibility and efficiency.

Balanced focus + collaboration

The plan integrates focused work zones with open collaborative areas to support different work styles and needs.

Functional zoning

Distinct zones for work, meetings, cabins and services create an organised, clutter-free environment that maximises productivity and well-being.

Microsoft officeZen tech office

Elevations.

Detailed interior elevations exploring materiality, spatial composition and bespoke joinery for the Zen Tech Office: a calm, modern and functional workspace language with warm textures, natural finishes and playful geometric detailing.

Colour palette
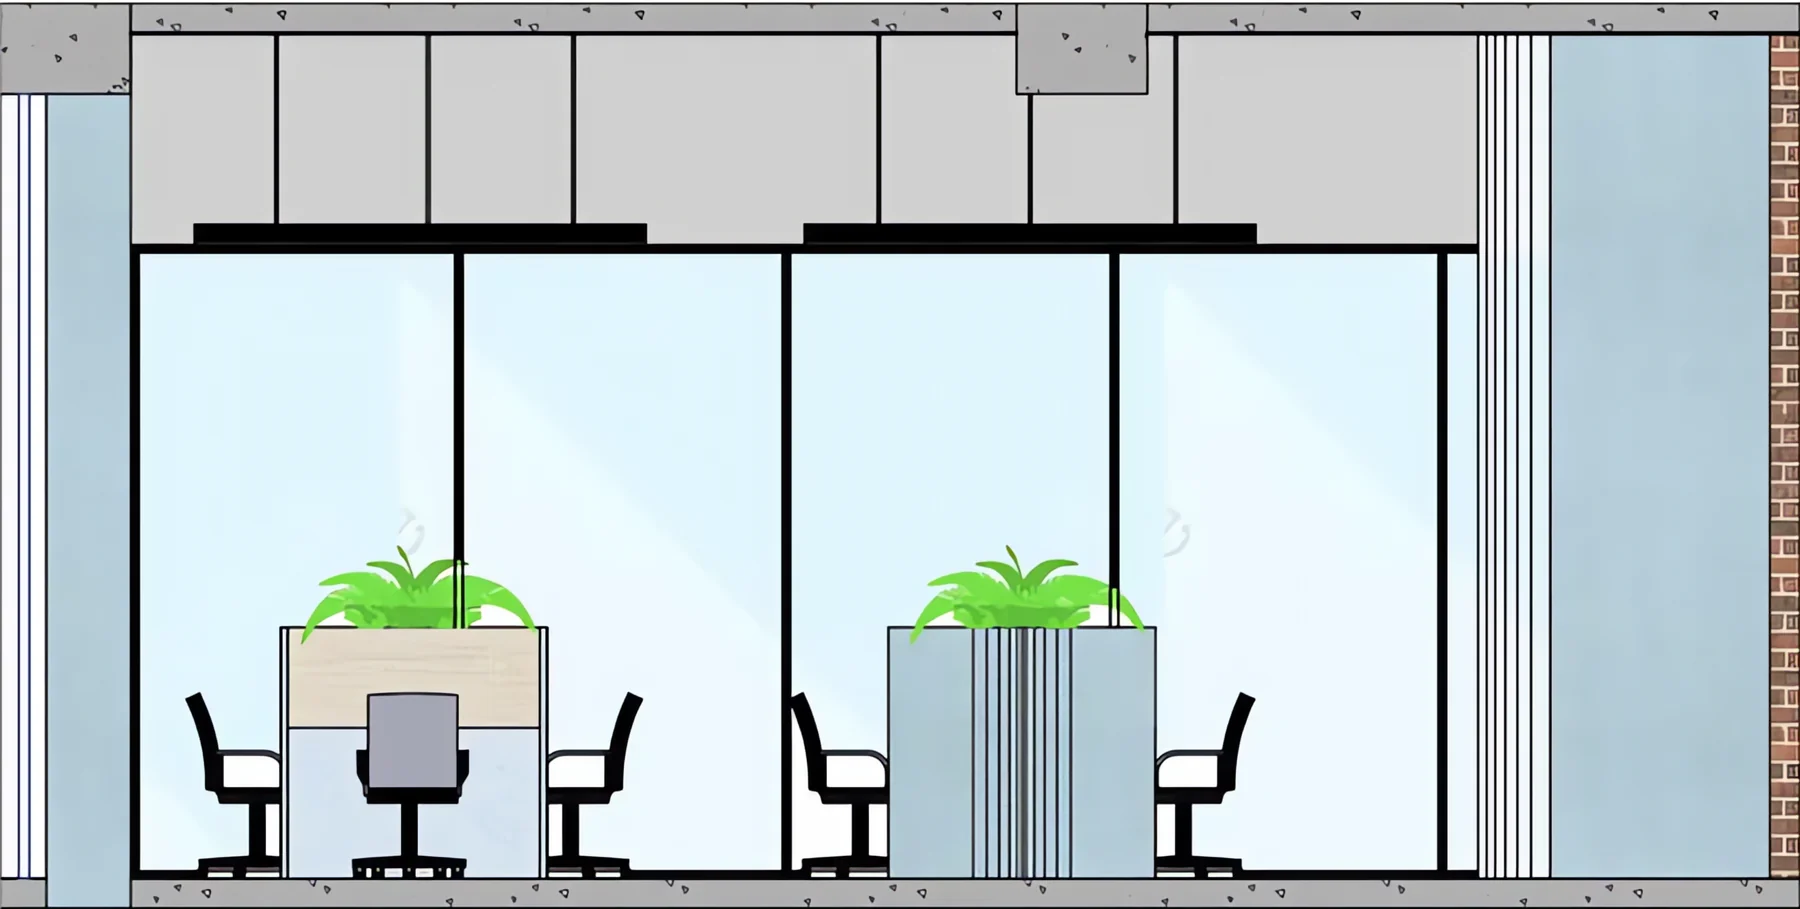
Workstation elevation
02ElevationWorkstationsGlazed partitions behind paired desks with planter screens and fabric pinboards, edged in exposed brick.
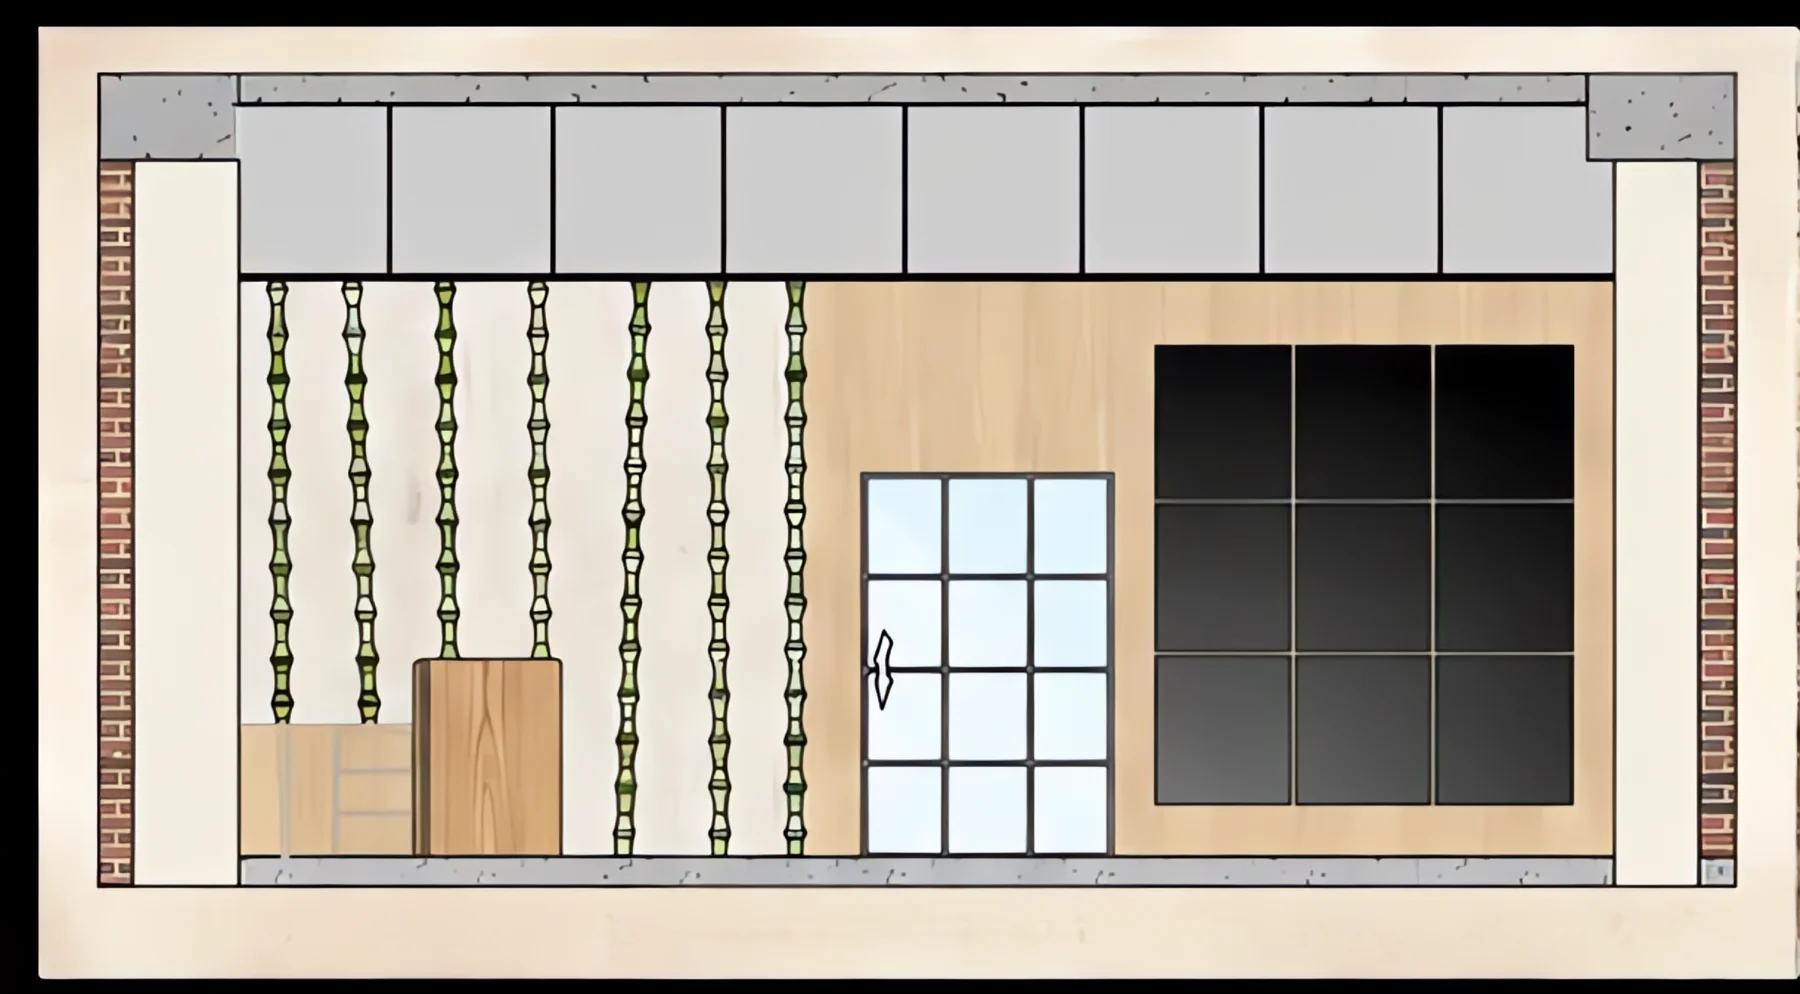
Reception elevation
03ElevationReceptionBamboo poles screen the counter beside a glazed grid door and a black glass panel set in light timber.
Reception feature wall elevation
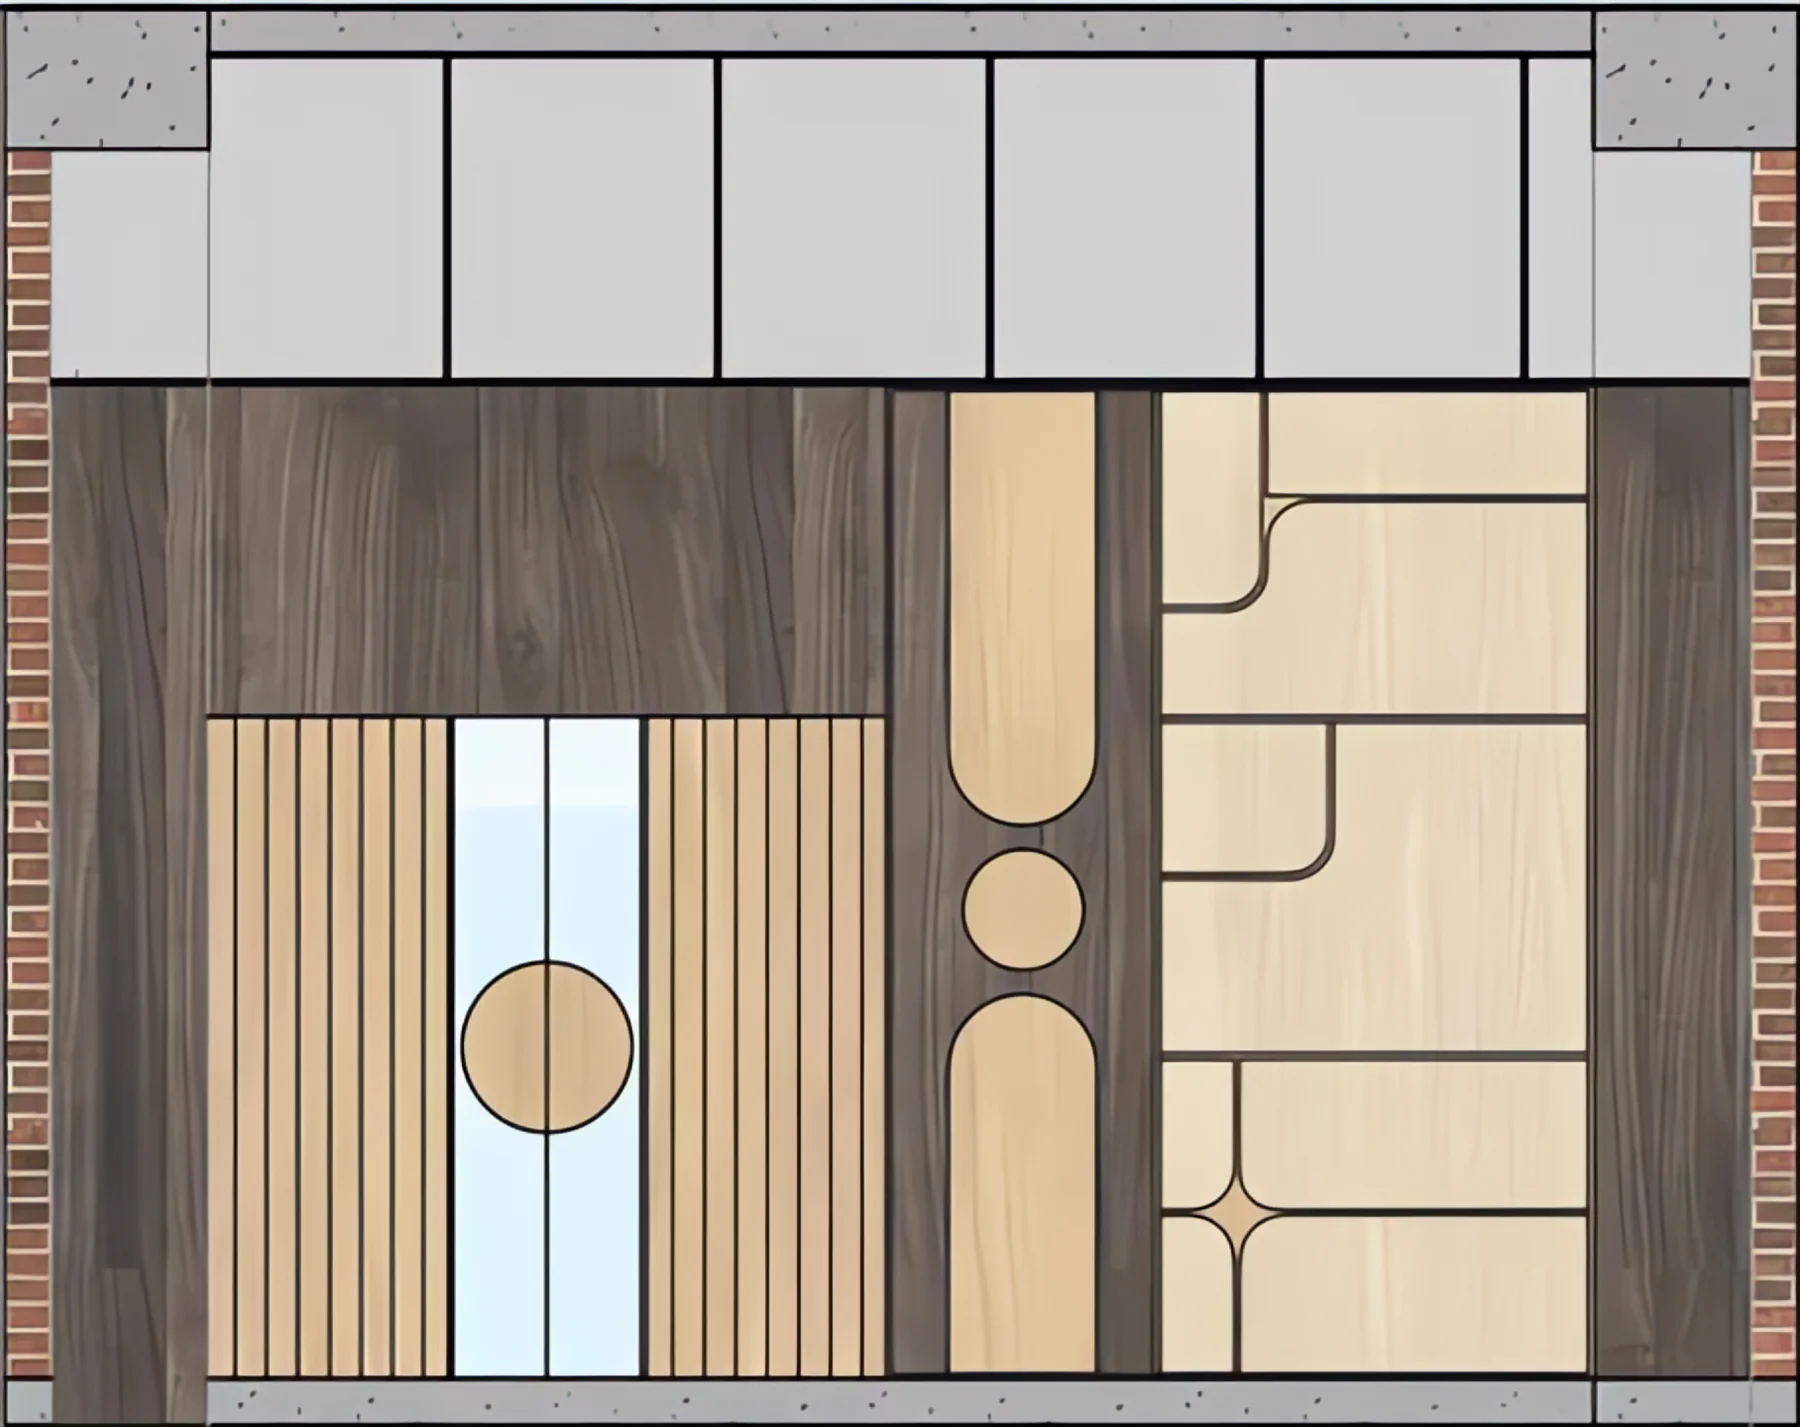
04ElevationReception feature wallFluted timber, a circular inlay and curved brass lines carve a playful geometry into dark and light wood.
Full-length office elevation
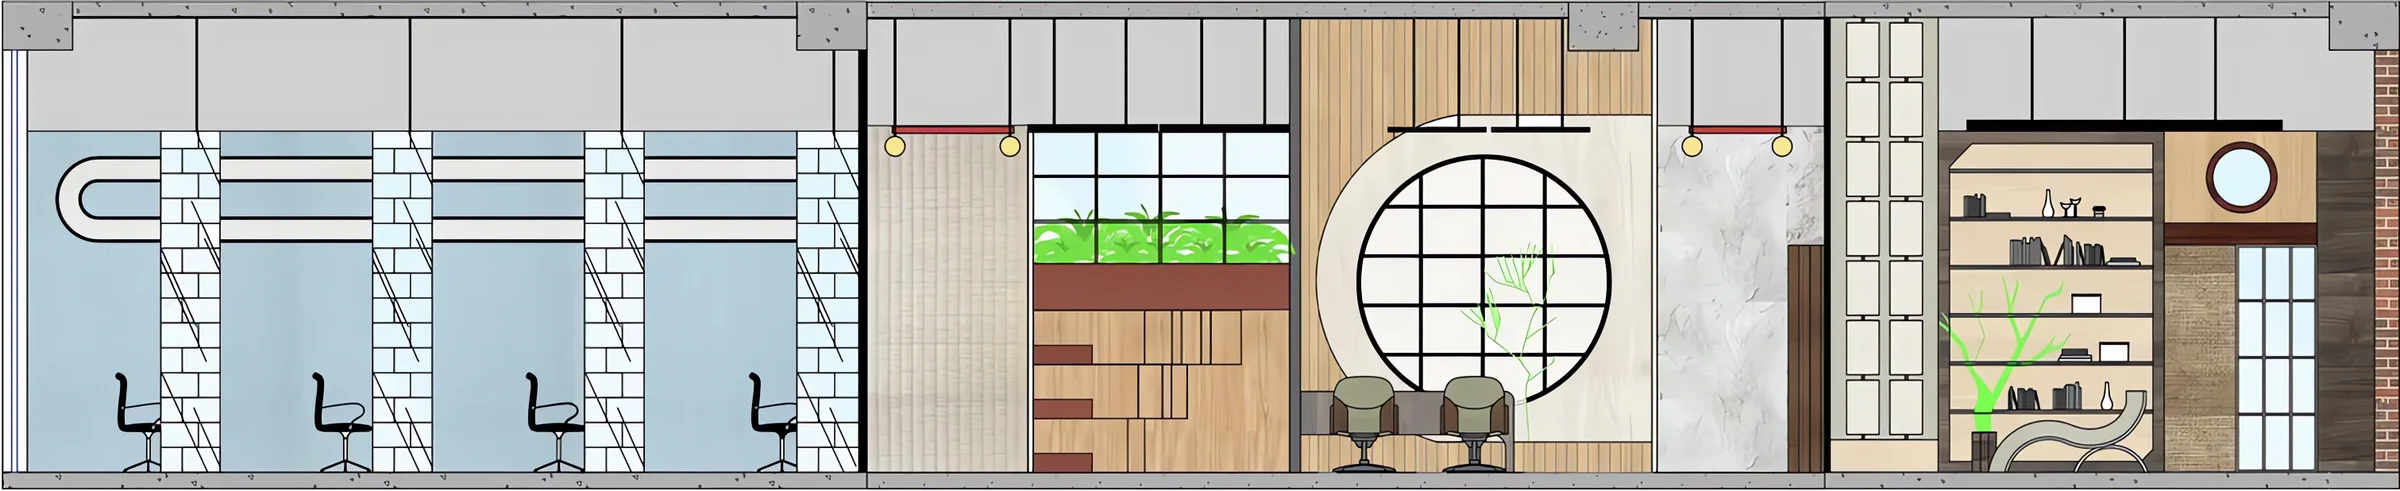
05ElevationThe entire lookWorkstation pods with a looping light, a planter wall, a moon-gate window with lounge chairs, textured plaster and display shelving read as one wall.
Cabin elevation
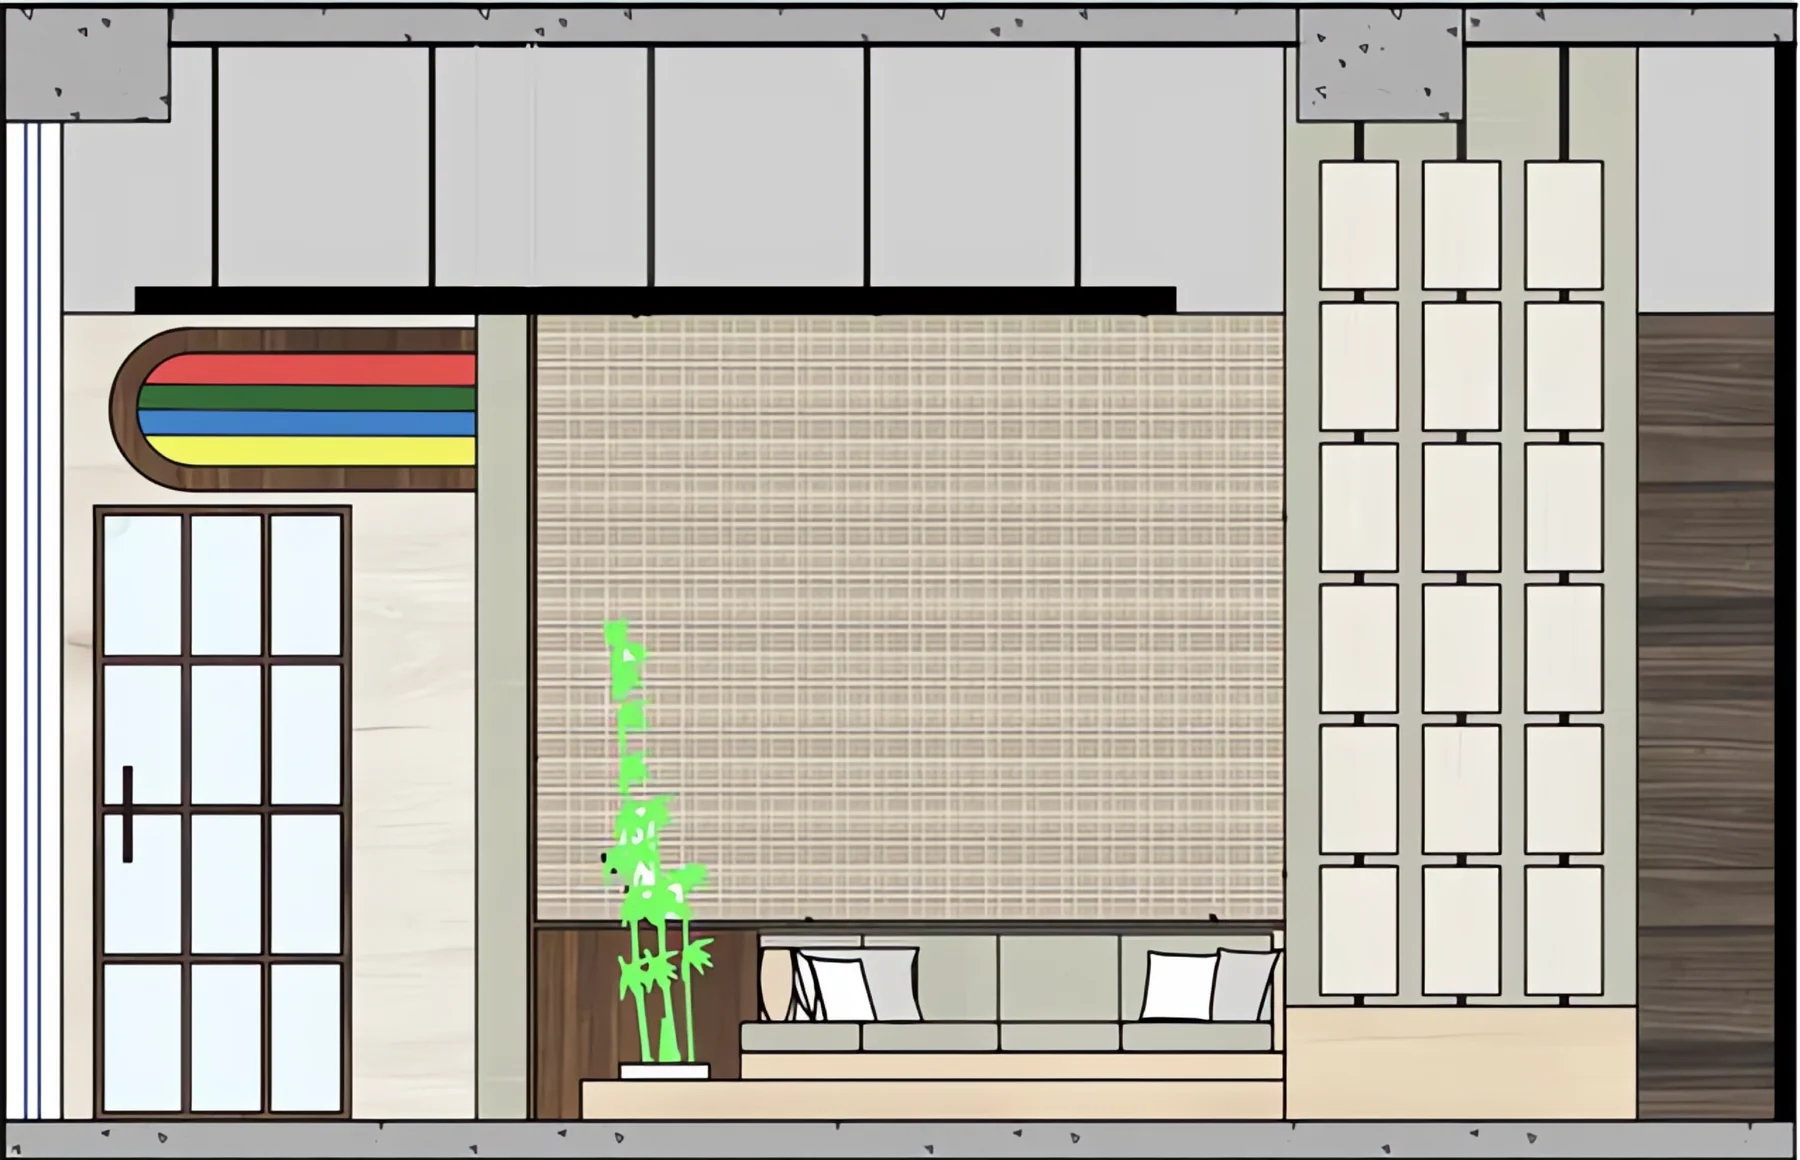
06ElevationCabinA grid door under an arch striped in Microsoft’s four logo colours, a woven wall with a sofa and bamboo, and a column of backlit panels.
Conference room elevation
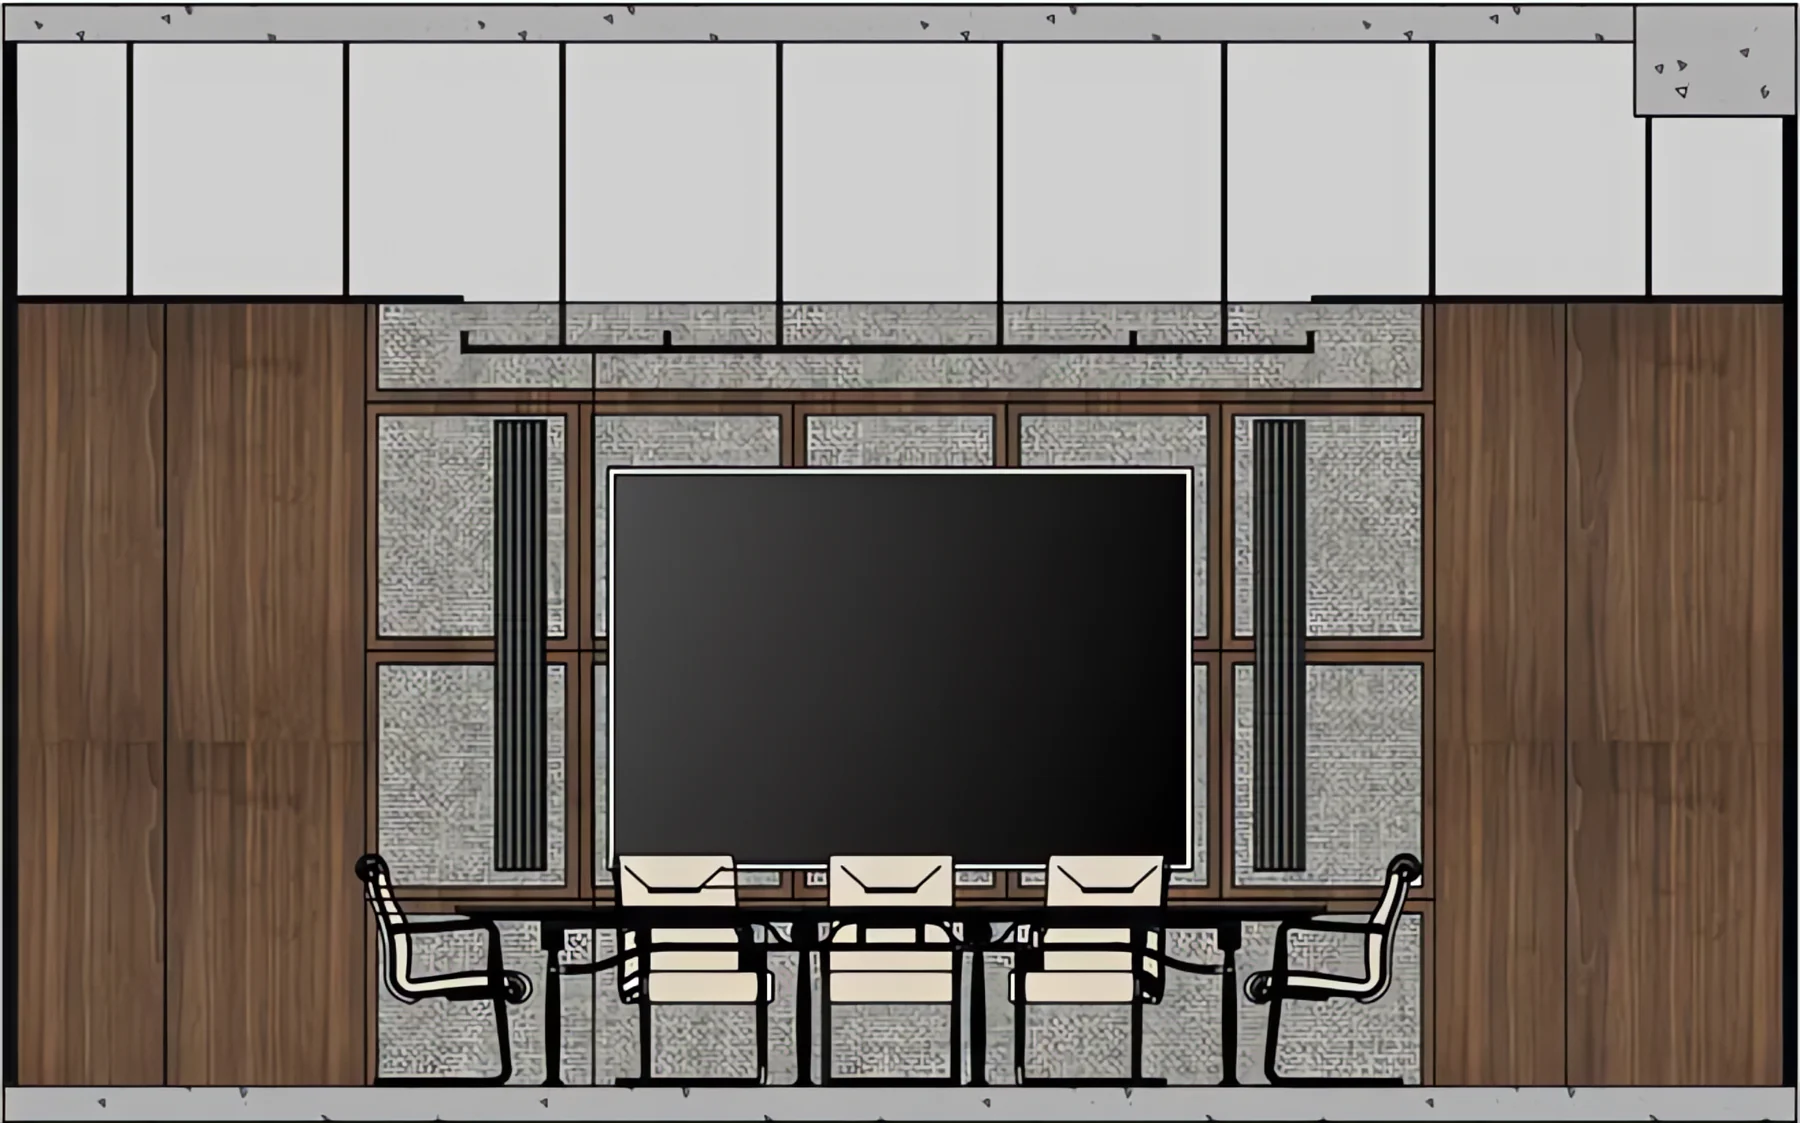
07ElevationConference roomWalnut panelling and felt acoustic panels around a wall-mounted screen, above a long meeting table.
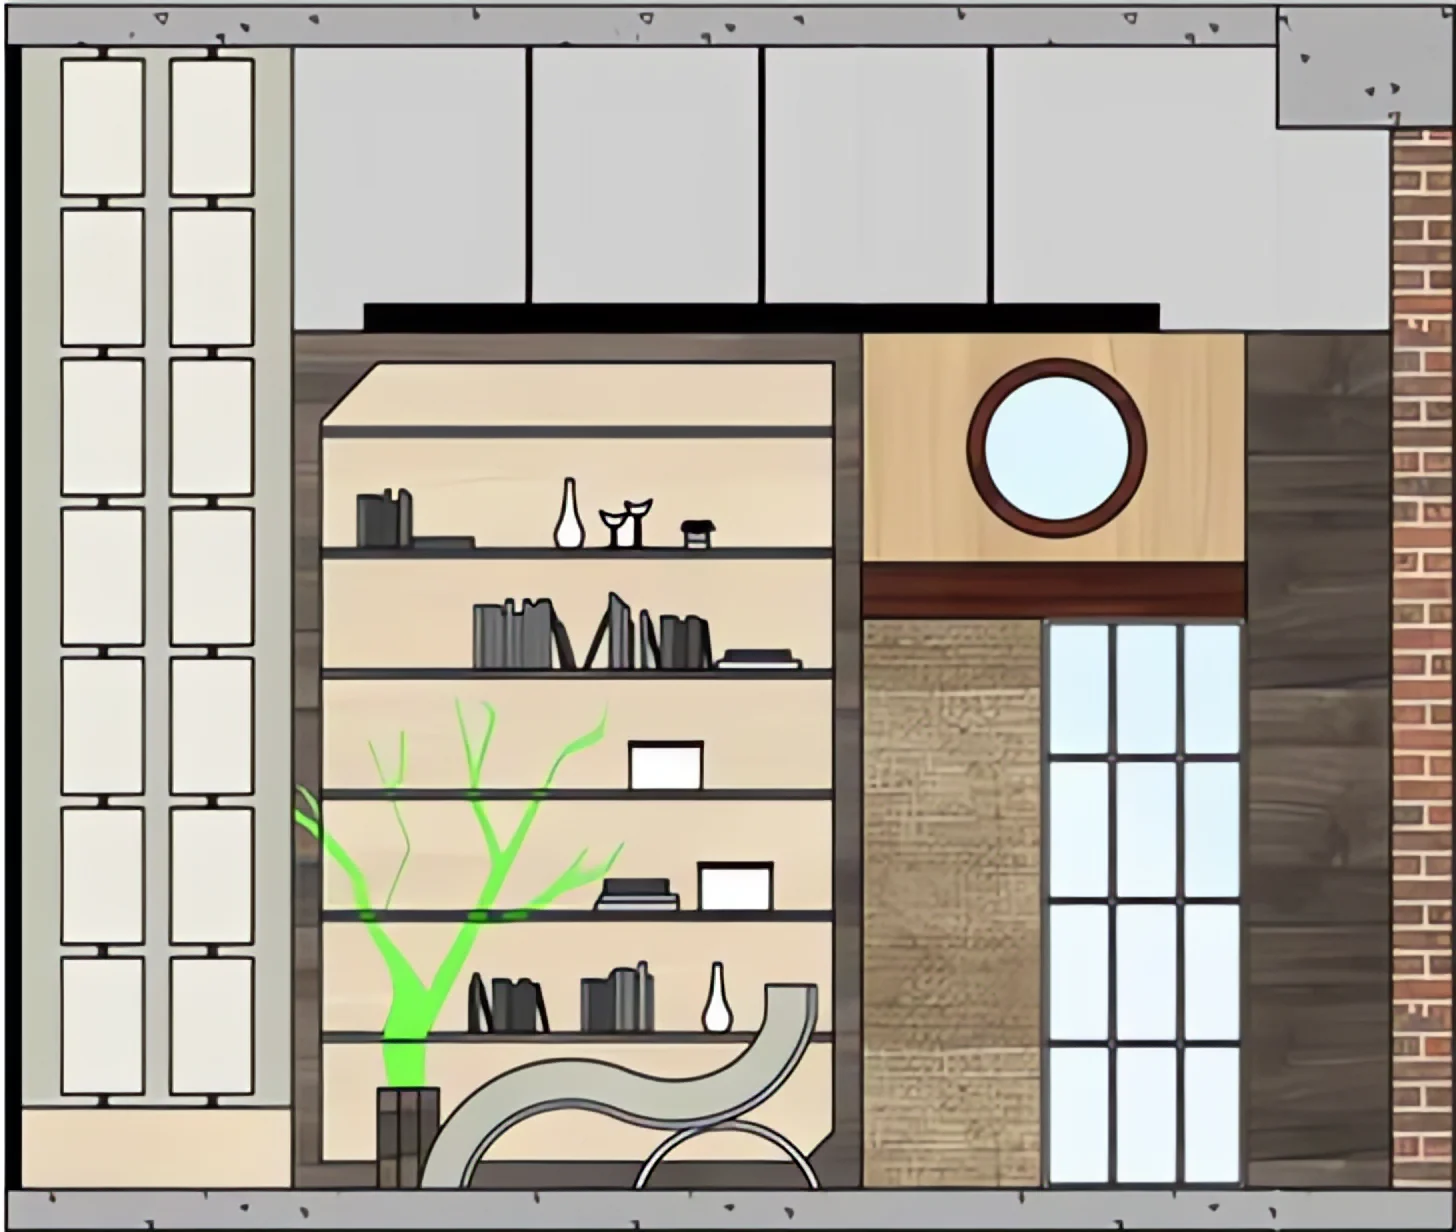
Second cabin elevation
08ElevationCabin 02Open display shelves with a sculptural tree and curved console, a porthole window and a grid door.

Swipe sideways to see every elevation

Teentaal · 16 beats× sam0 khali2 · 3 taali

Madhya laya · 84 beats a minute

Tap the ring to change the tempo

Thesis in progress

Kathikadhara

Kathak Dance School and Performing Arts Centre

“Kathak is not just entertainment. It is a complete knowledge system.”

Site
Gram Vikas Bhavan, Kharghar, Navi Mumbai
Area
11,700 sq. ft.
Theme
Theatrical Parametric Maximalism
Approach
Rhythm, movement and storytelling translated into space

The original document

Turn the pages.

Every page of the printed portfolio, exactly as designed. Tap a page or use the arrow keys.

Cover

Delivered by hand

A Letter for You

Dearest Reader,

Thank you for staying until the final dance. Every space in these pages began as a story: drawn by hand, coloured with care, and planned for the people who would one day live in it.

If one of these rooms has stayed with you, I would be delighted to design the next one together.

With warmest regards,

Aarushi Maurya

P.S. Where imagination meets intention.

Tap the seal to open

Contact

Let’s designtogether.

Email
aarushi.maurya31@gmail.com
Based in
Navi Mumbai, India
Where imagination meets intention.© 2026 Aarushi MauryaBack to top ↑